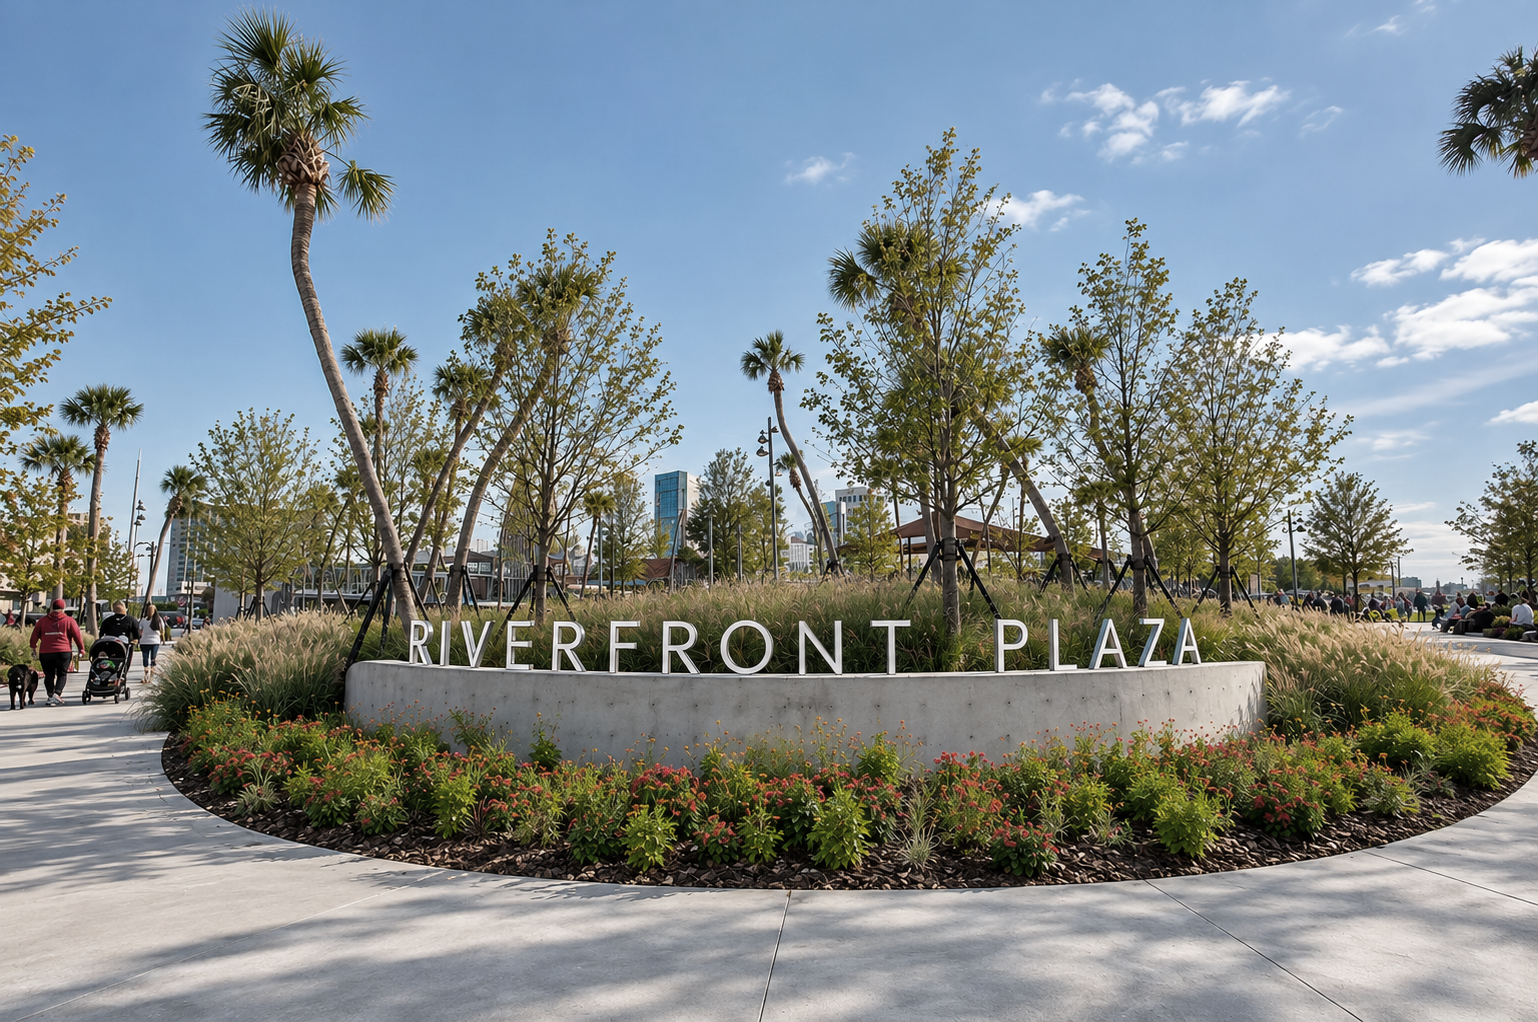
Riverfront Plaza Phase 1
Jacksonville, FL
Developed with Perkins & Will, Miami, FL. Christopher Counts Design Principal
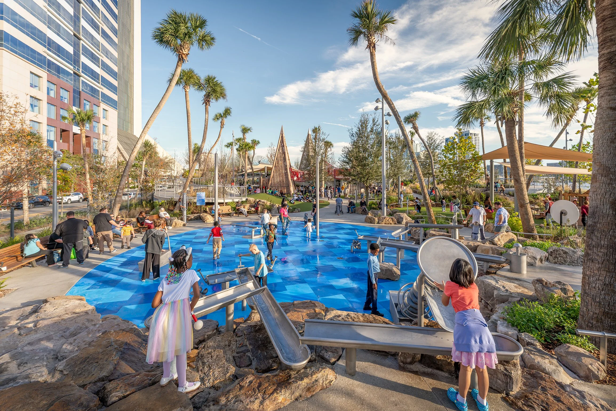
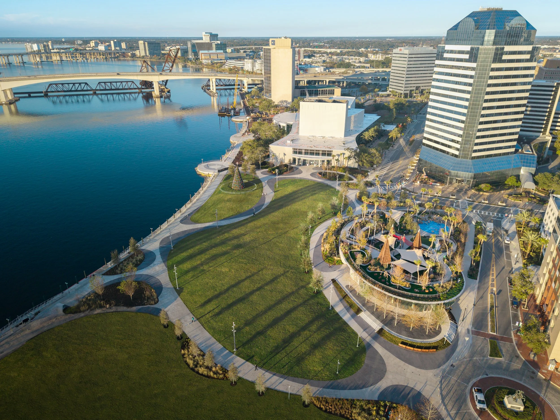
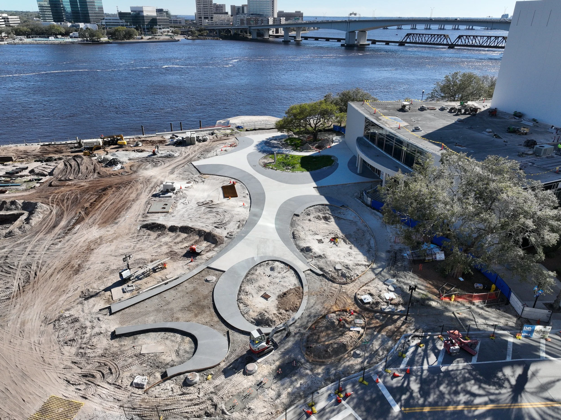
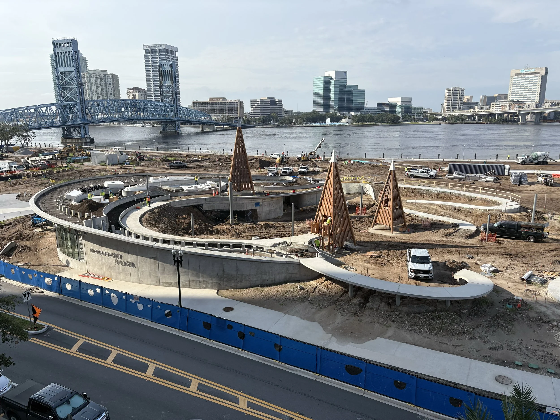
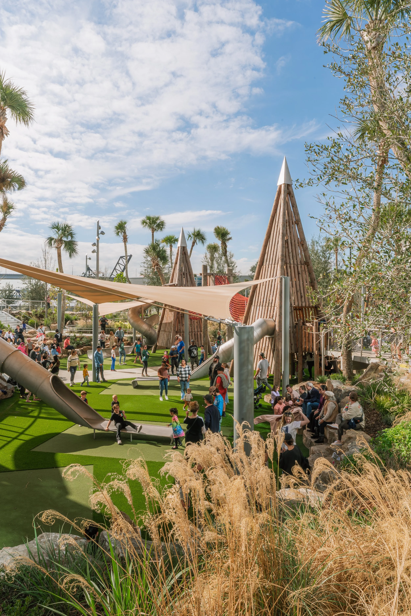
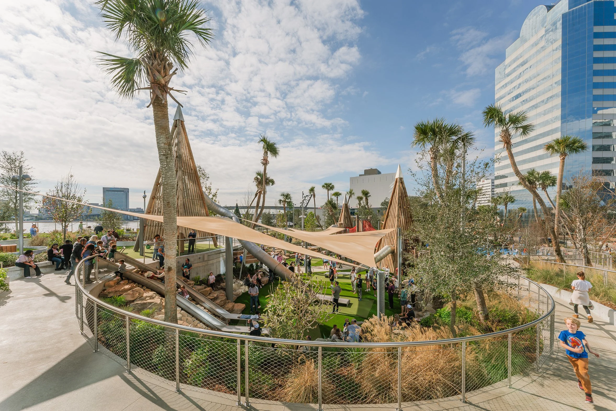
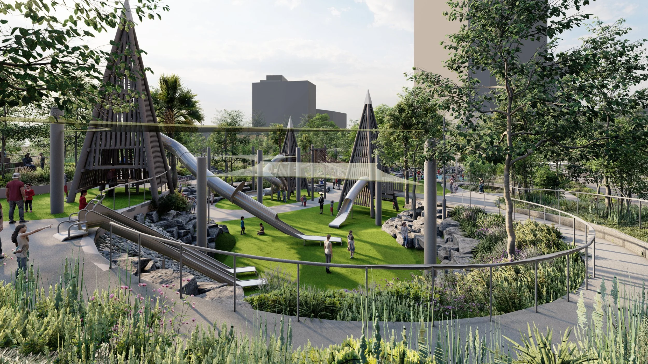
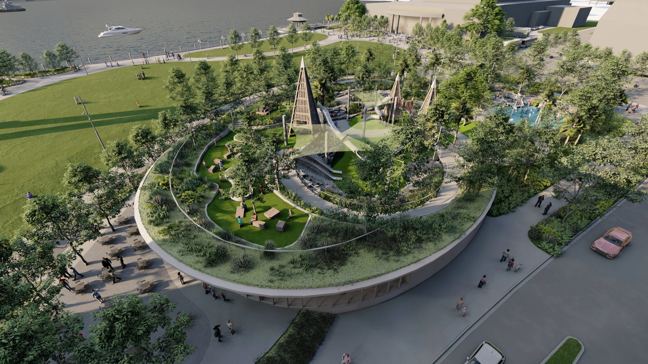
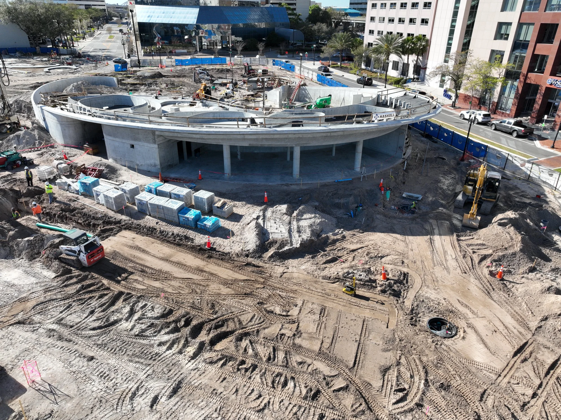
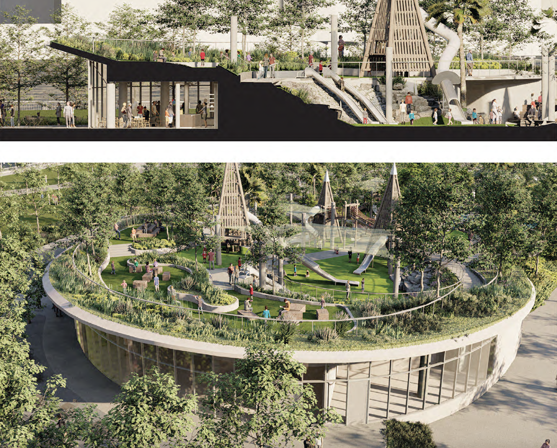
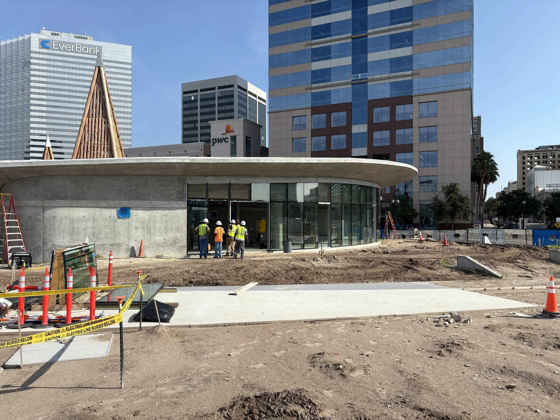
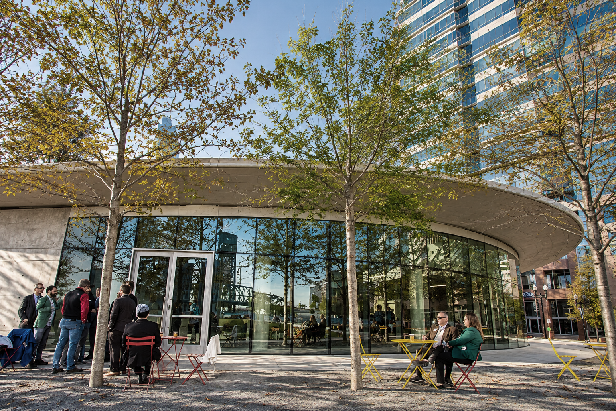
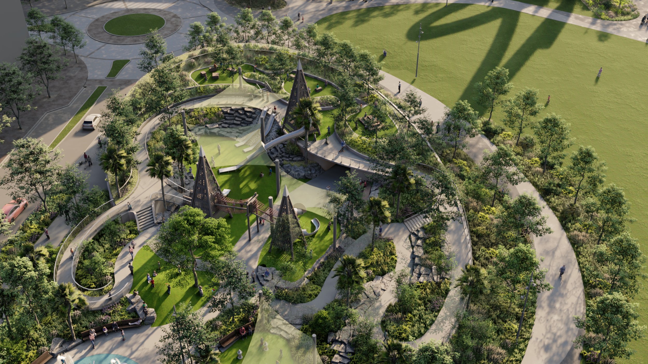
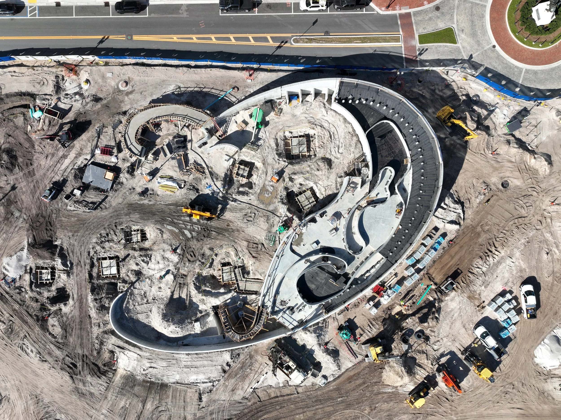
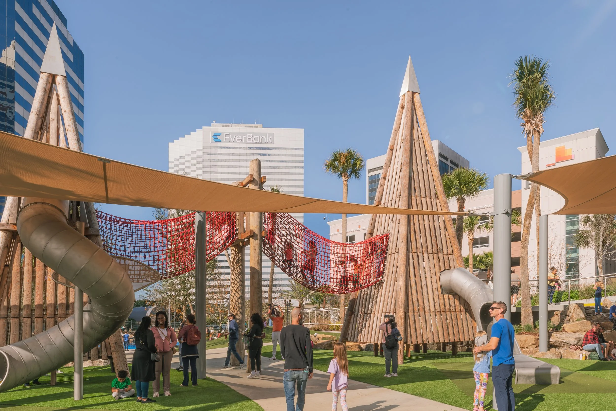
The recently completed destination playground at Jacksonville Riverfront Plaza is a major component of the first phase of the larger waterfront park. More than 30 feet of grade change transforms the relatively flat site into a fully accessible, three-dimensional play landscape while creating dynamic views across the park and toward the St. Johns River. Built over a new civic pavilion with a café, public restrooms, park offices, and support infrastructure, the playground integrates sculpted landforms, rocks, embedded slides, climbing elements, and water play into the landscape itself. Paths rise and weave through the landforms, creating a constantly changing sequence of spaces, views, and opportunities for discovery. Designed for children of all ages and abilities, the playground combines natural play, adventure, and exploration to create a one-of-a-kind destination while establishing the first major piece of the larger riverfront park.