Palo Alto Garden
Paulo Alto, CA
Developed with Counts Studio, Miami, FL in collaboration with Gidding Design
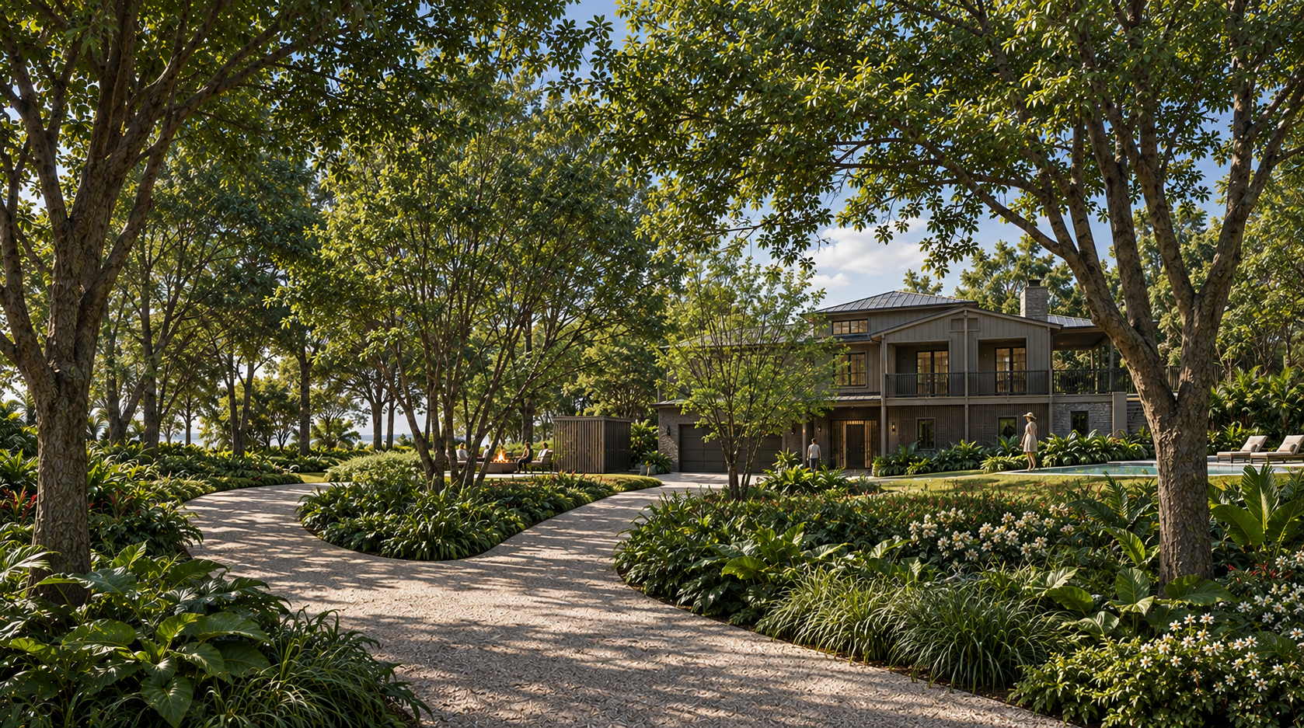
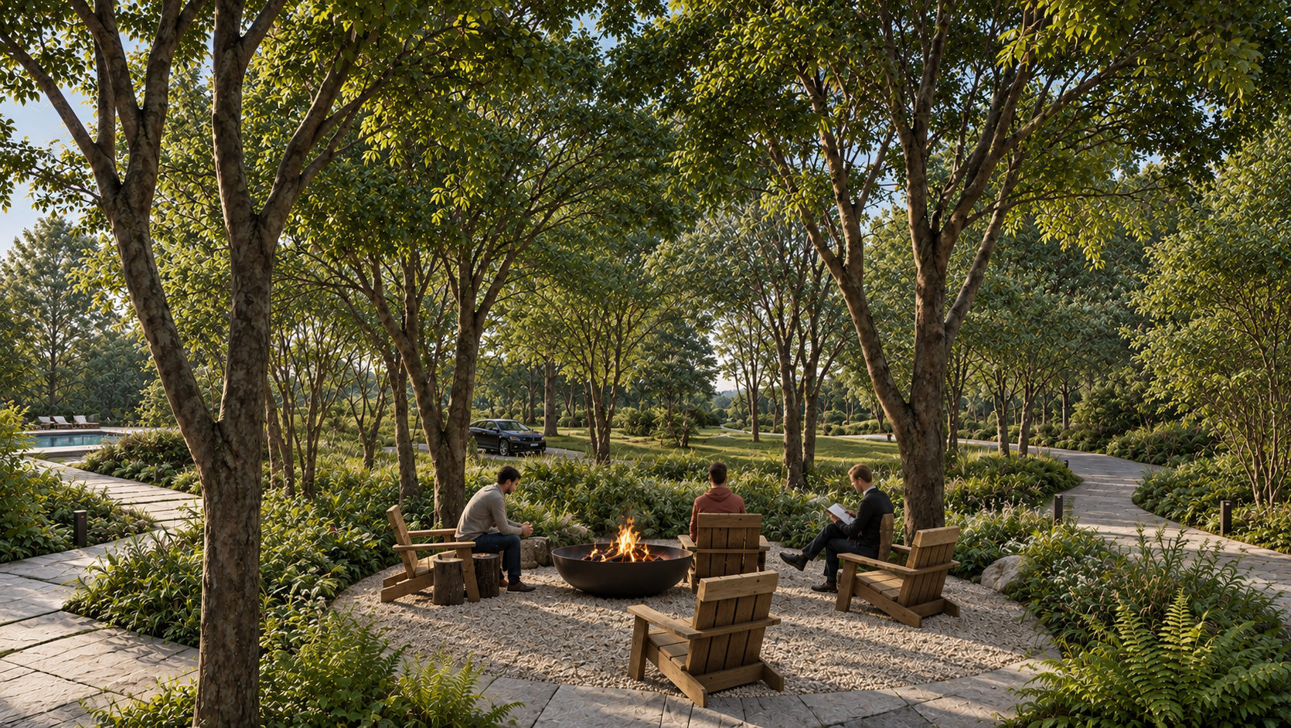
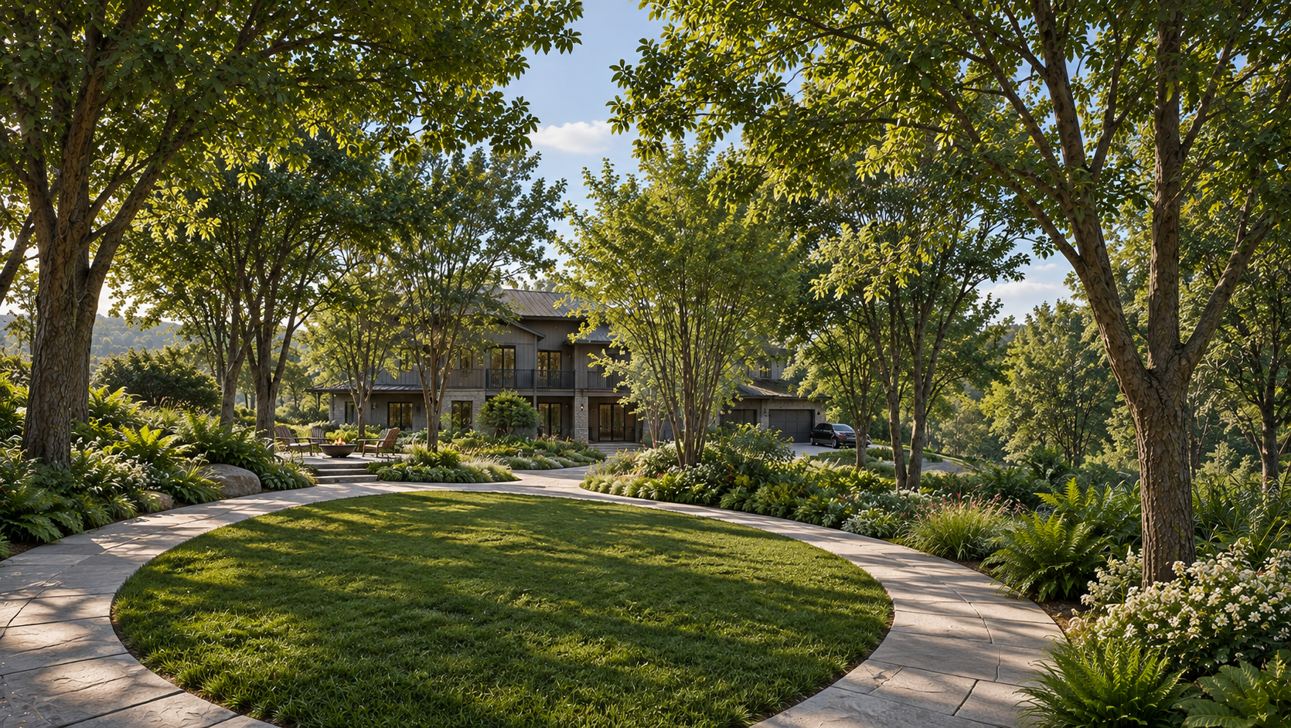
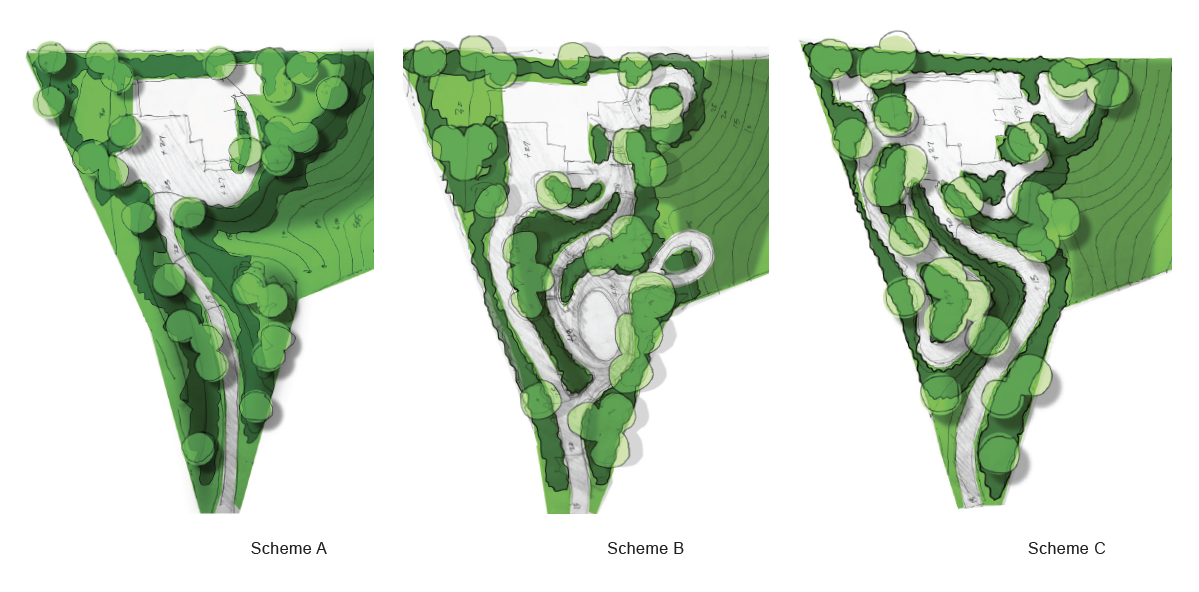
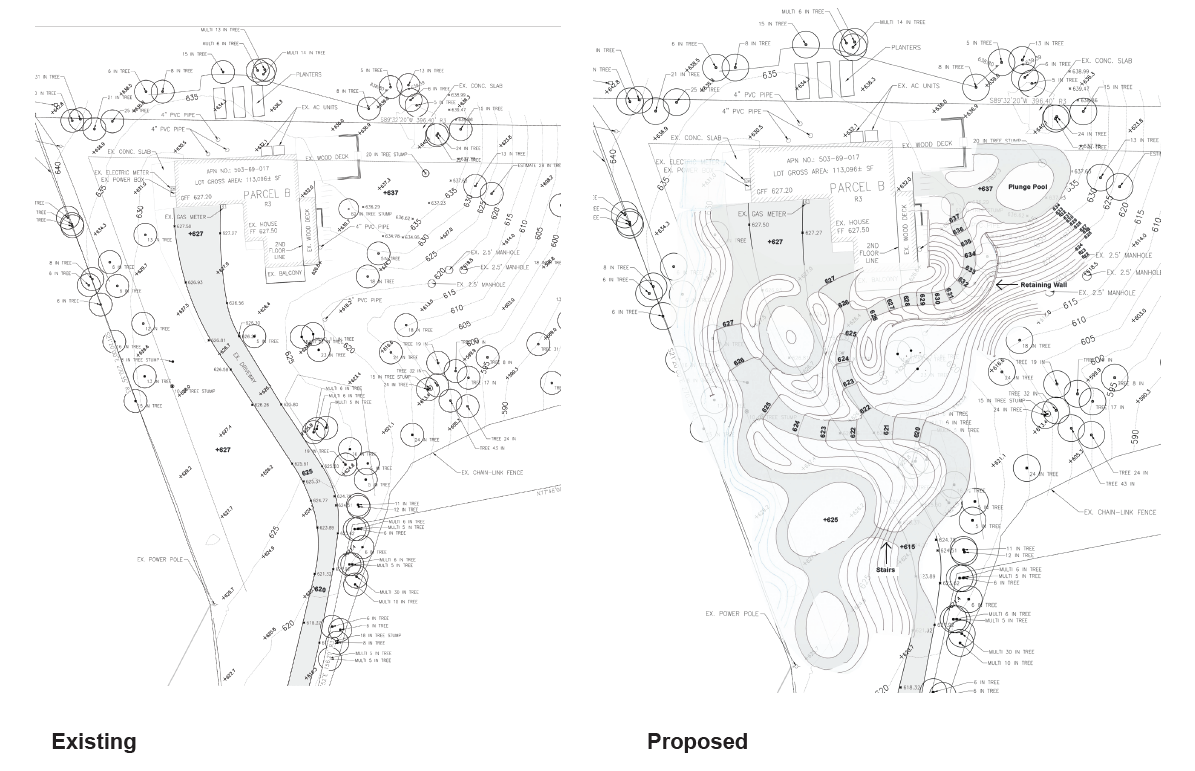
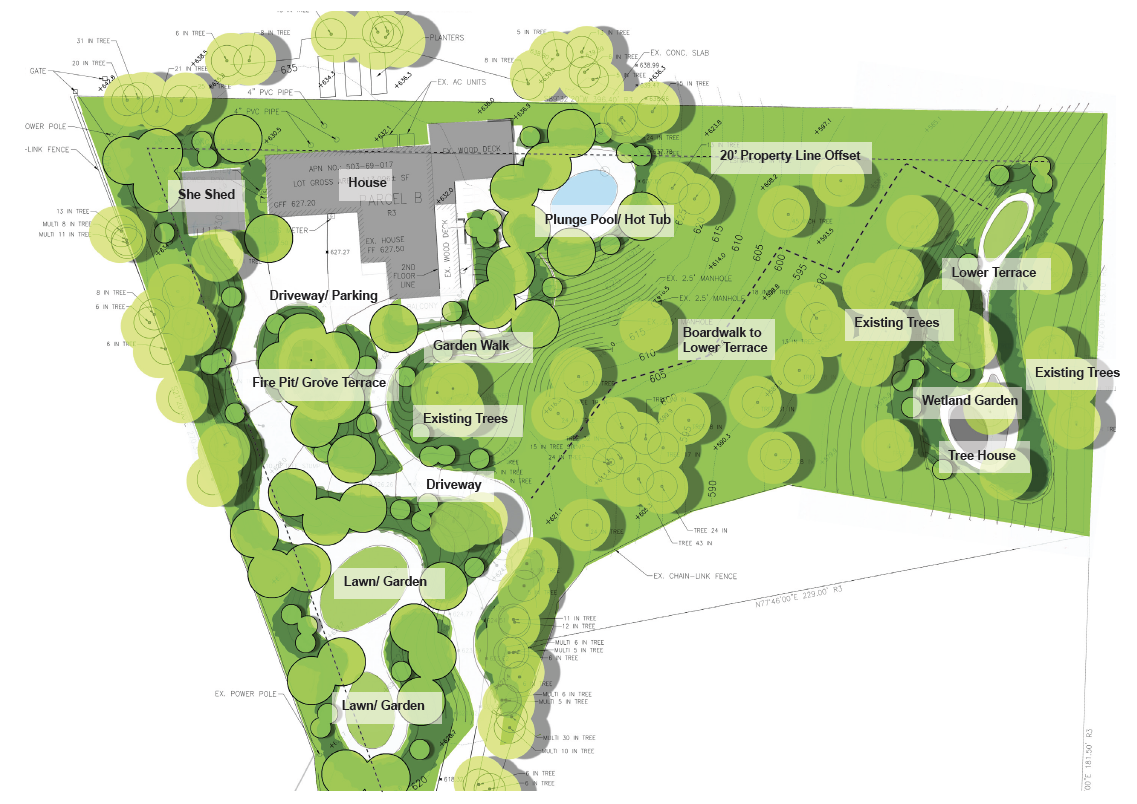
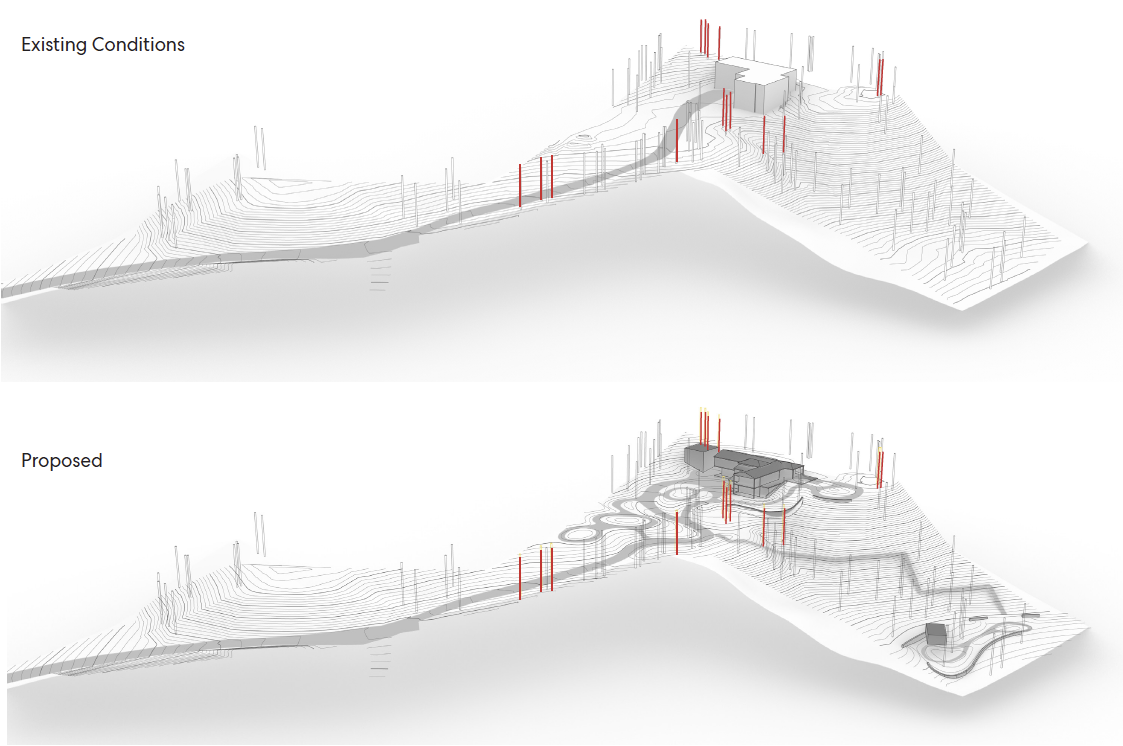
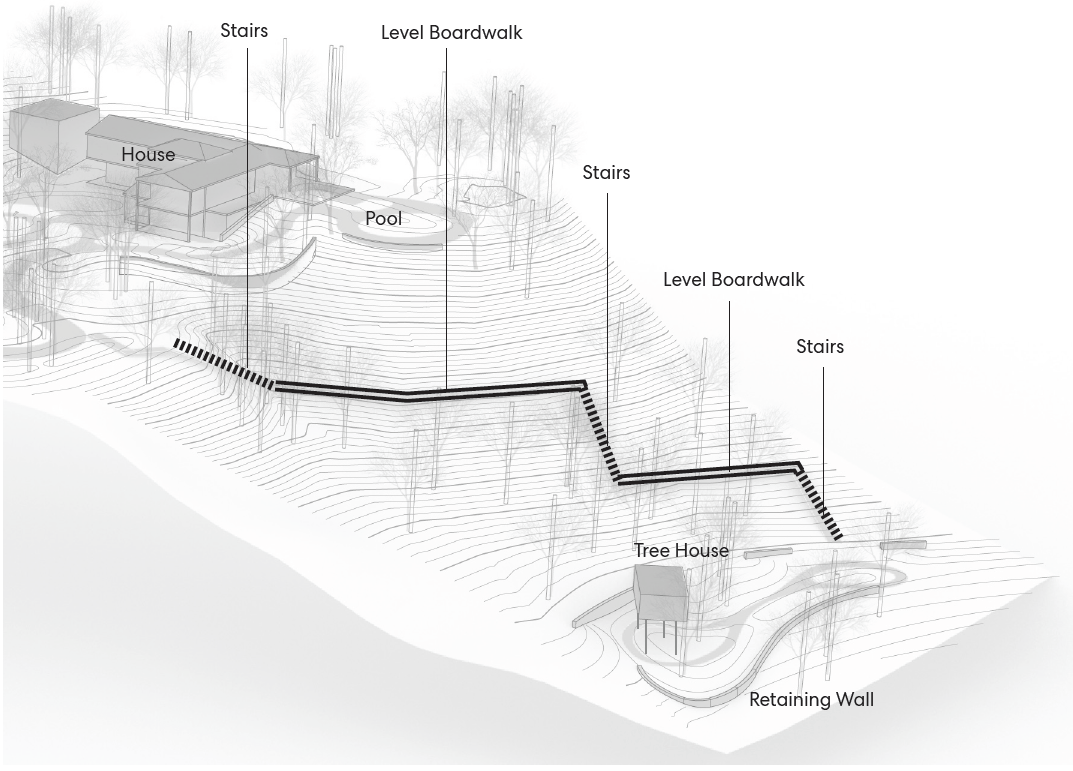
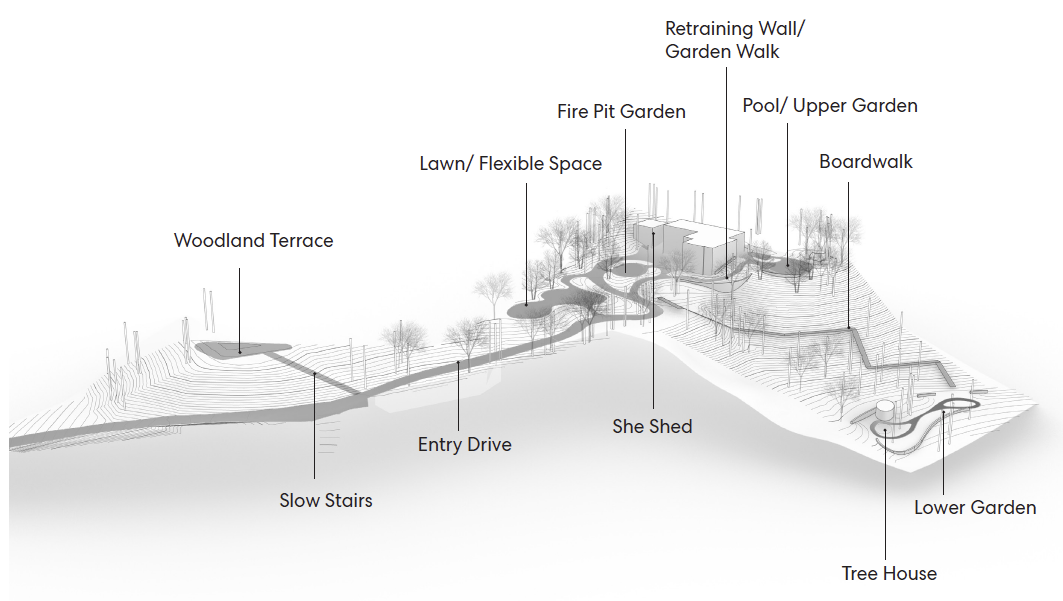
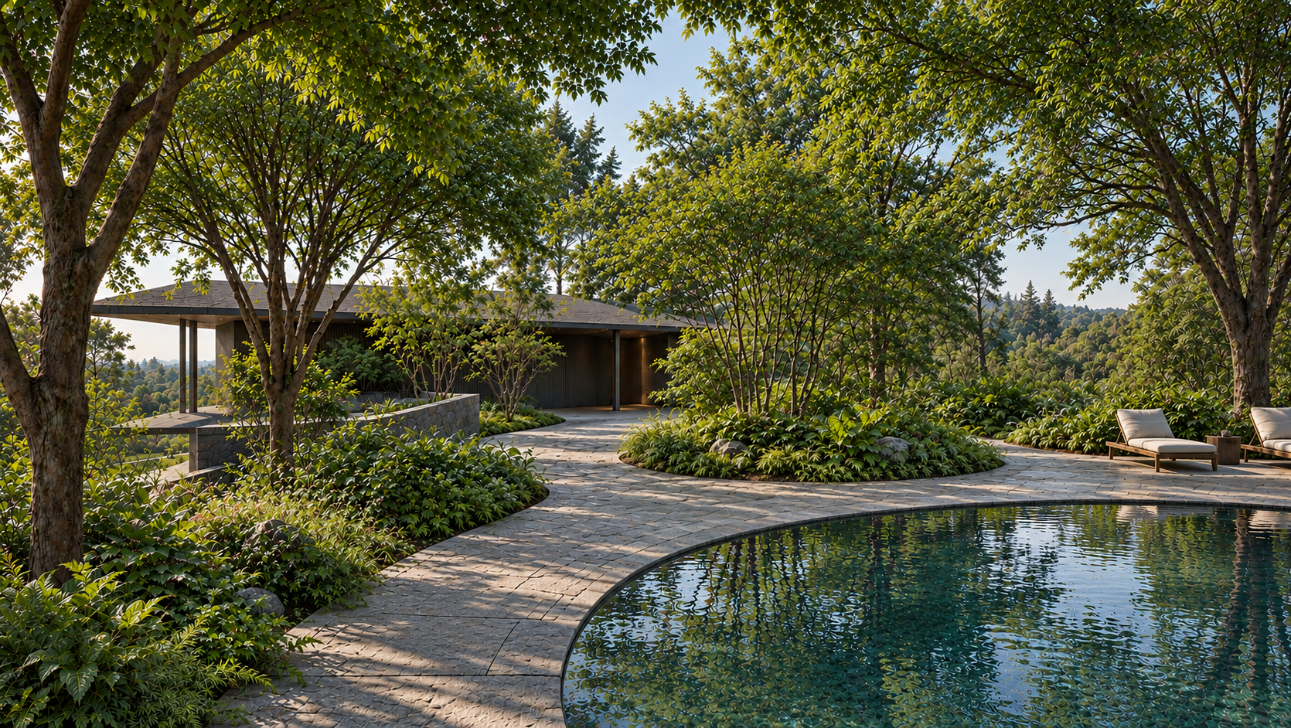
Set within an exceptionally steep and heavily wooded site, Palo Alto Garden transforms challenging topography into the organizing structure for a series of gardens, terraces, and outdoor rooms. The design substantially regrades the entry sequence, reshaping the existing drive to create a more gracious arrival while integrating circulation, existing trees, and new landscape spaces. From the upper gardens surrounding the house, paths, stairs, retaining walls, and boardwalks negotiate dramatic changes in elevation and connect the residence to the lower portions of the property. Views across and through the site shape the choreography of movement, gradually revealing the landscape and creating distinct experiences at different elevations. A fire pit grove, lawn terraces, woodland gardens, plunge pool, wetland garden, lower terrace, and tree house create usable and enjoyable destinations throughout the property. Native planting and new canopy trees reinforce the woodland character, bringing topography, views, movement, and planting together to shape the experience of the garden.