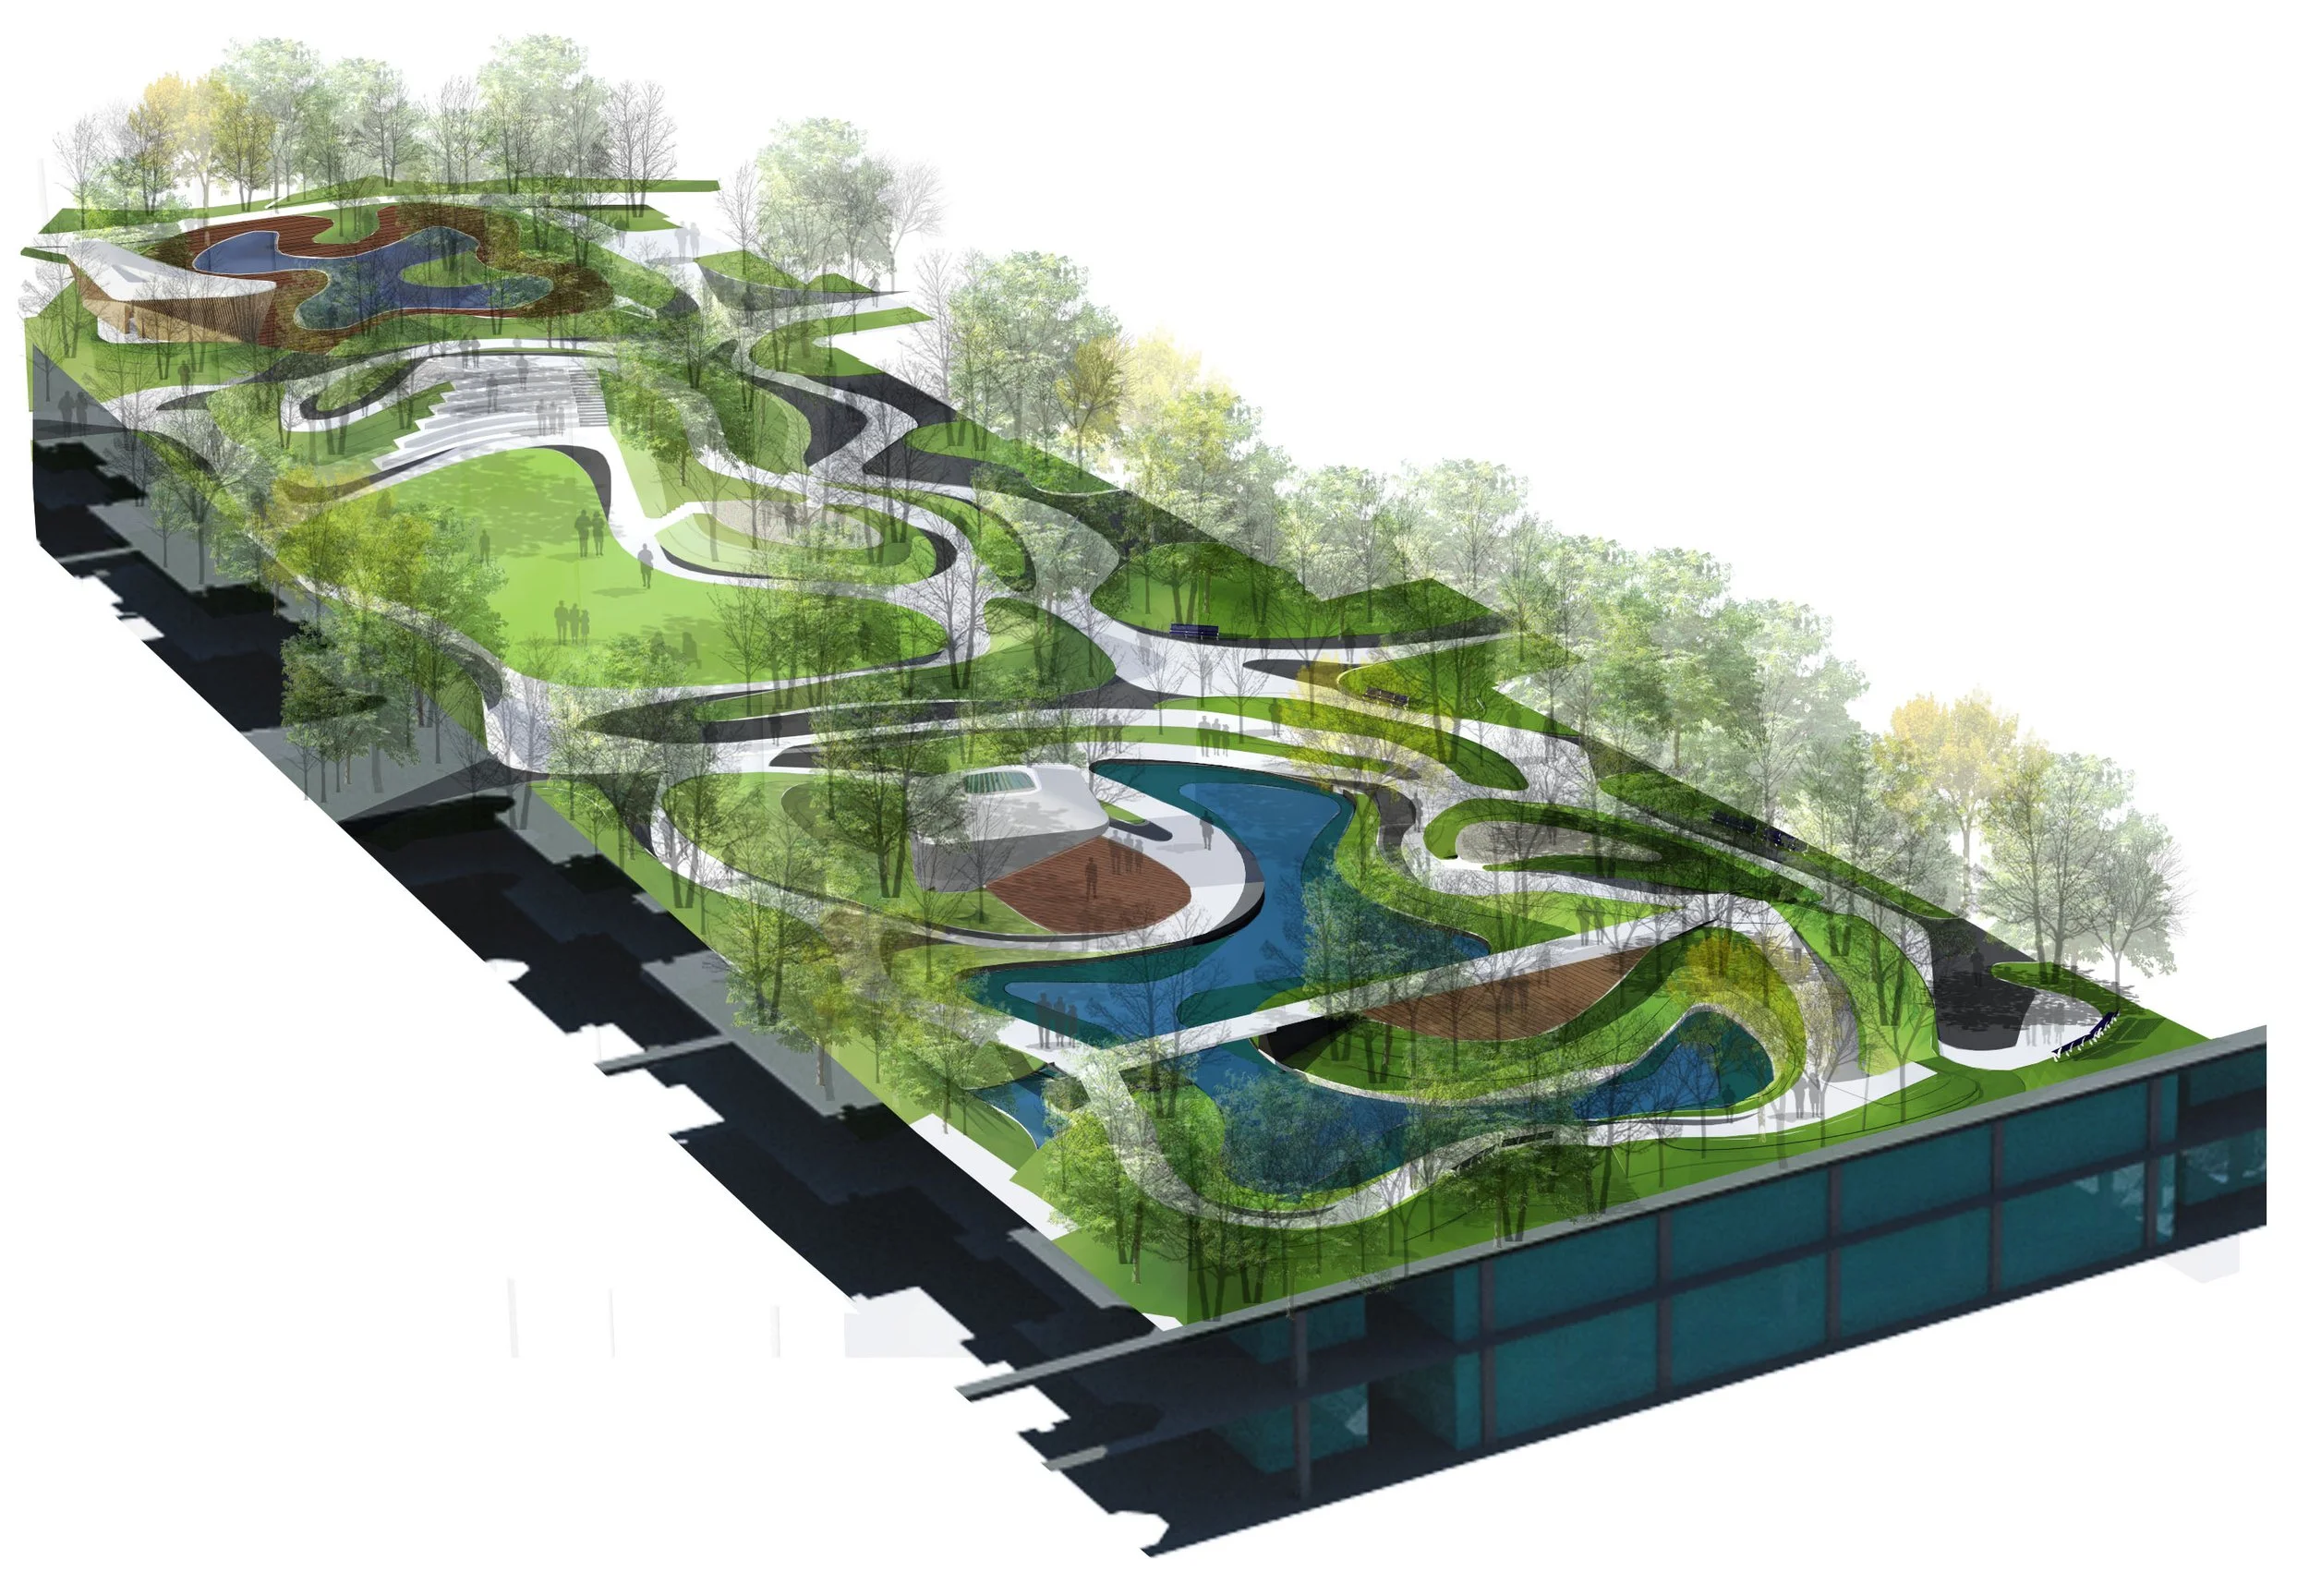
Qiashan New City Master Plan
Zhuhai, China
Developed with Counts Studio, Brooklyn, NY. Christopher Counts Design Principal in collaboration with HM Design, Dumon Design, Silman (TYLin), and DavidClovers Architects
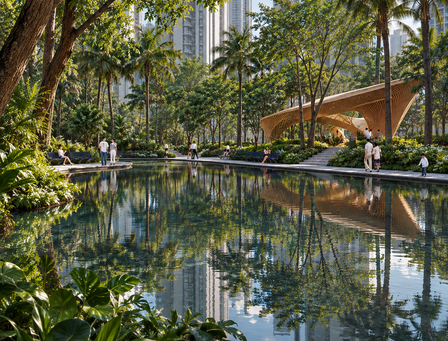
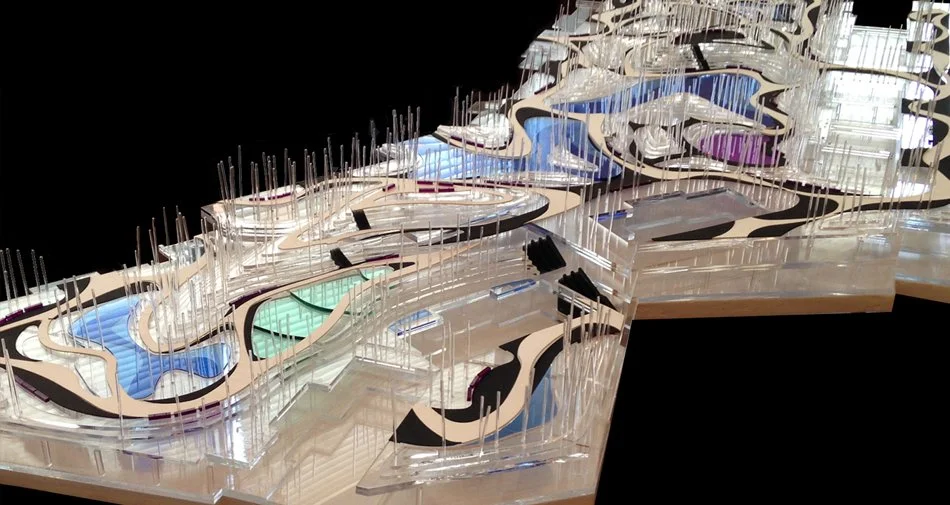
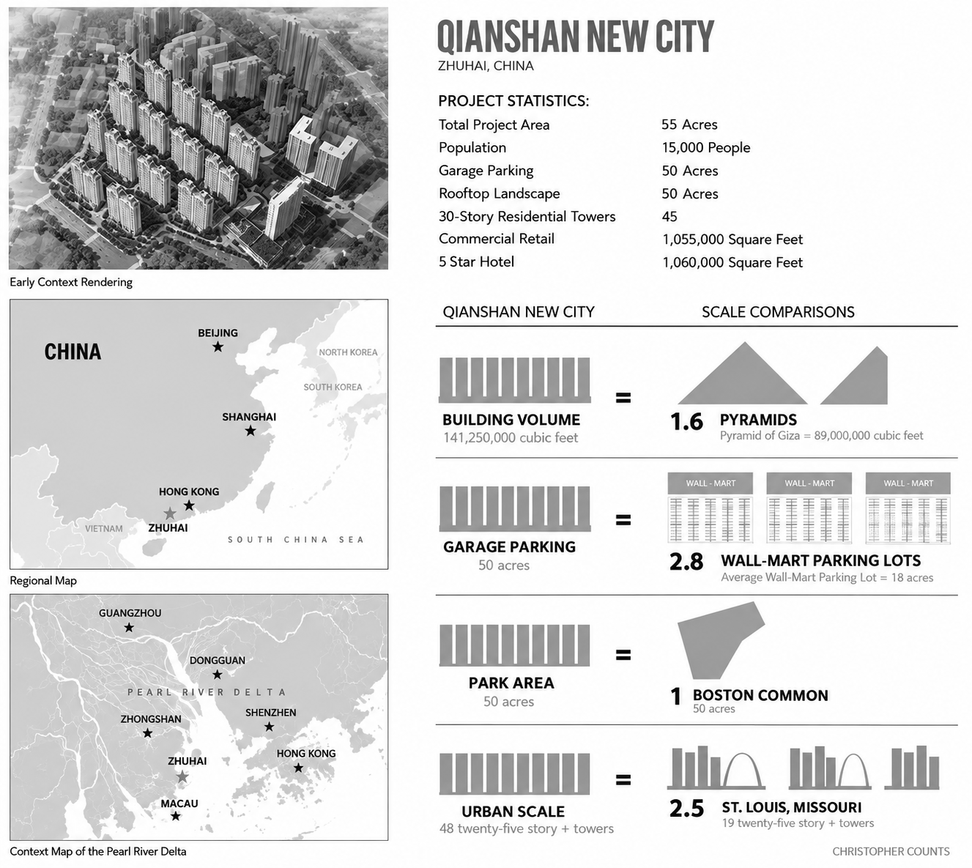
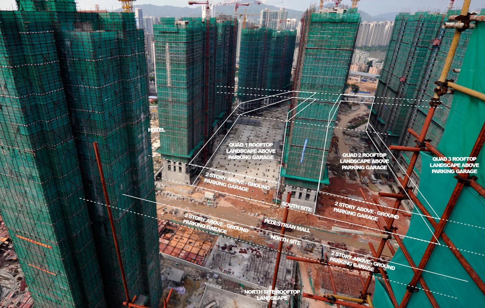
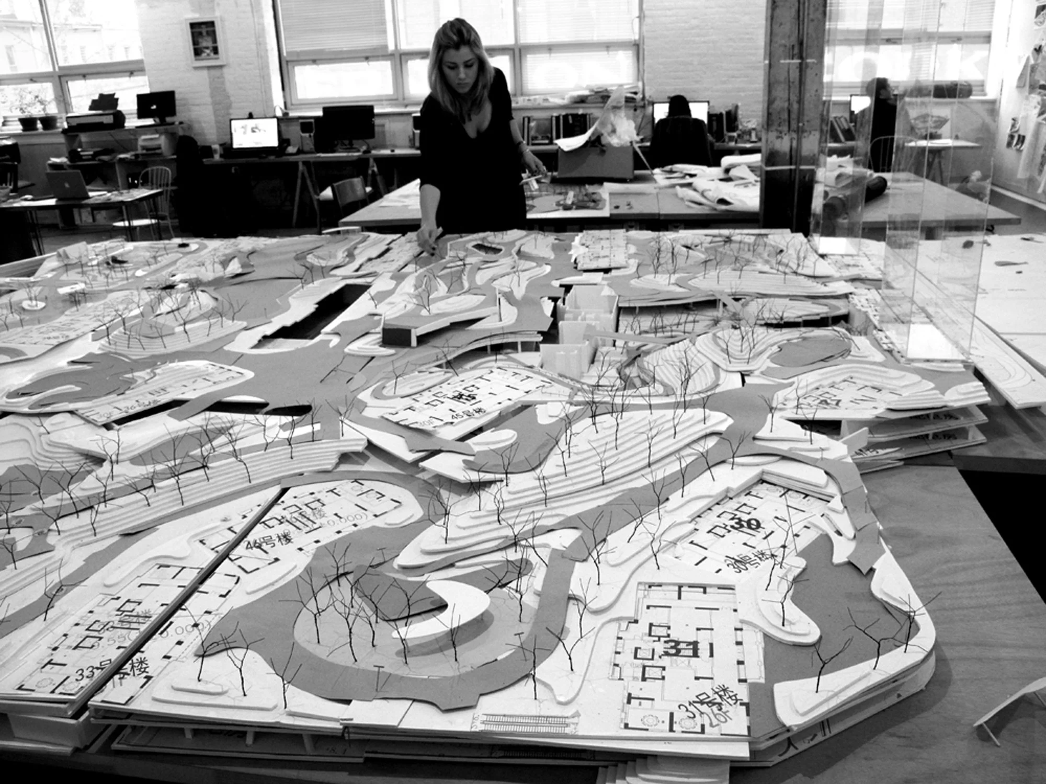
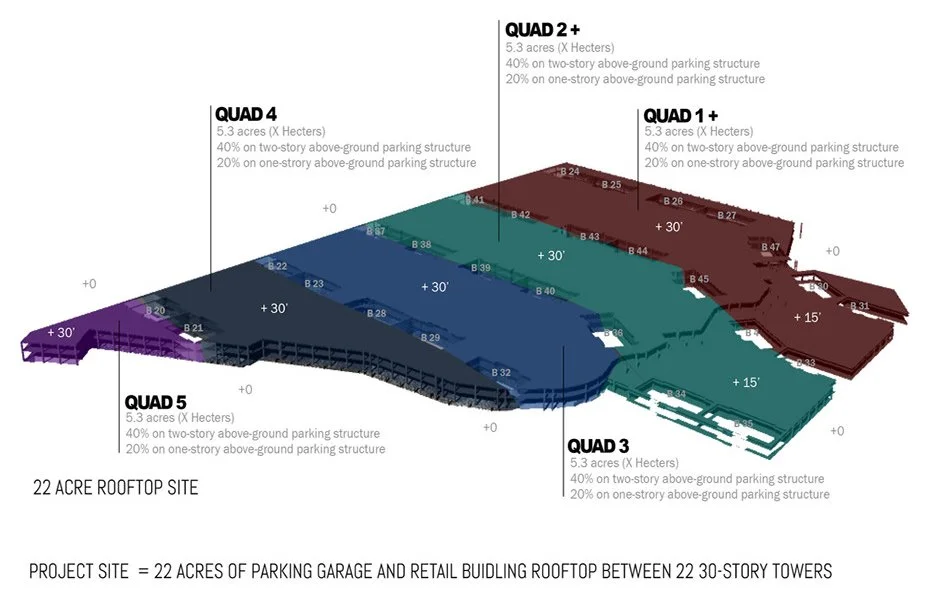
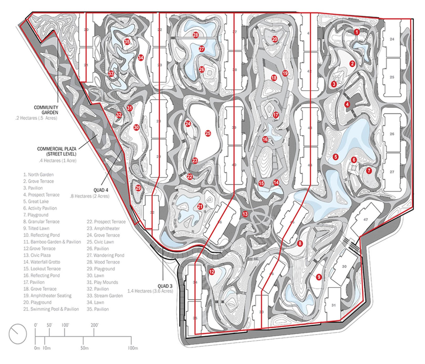
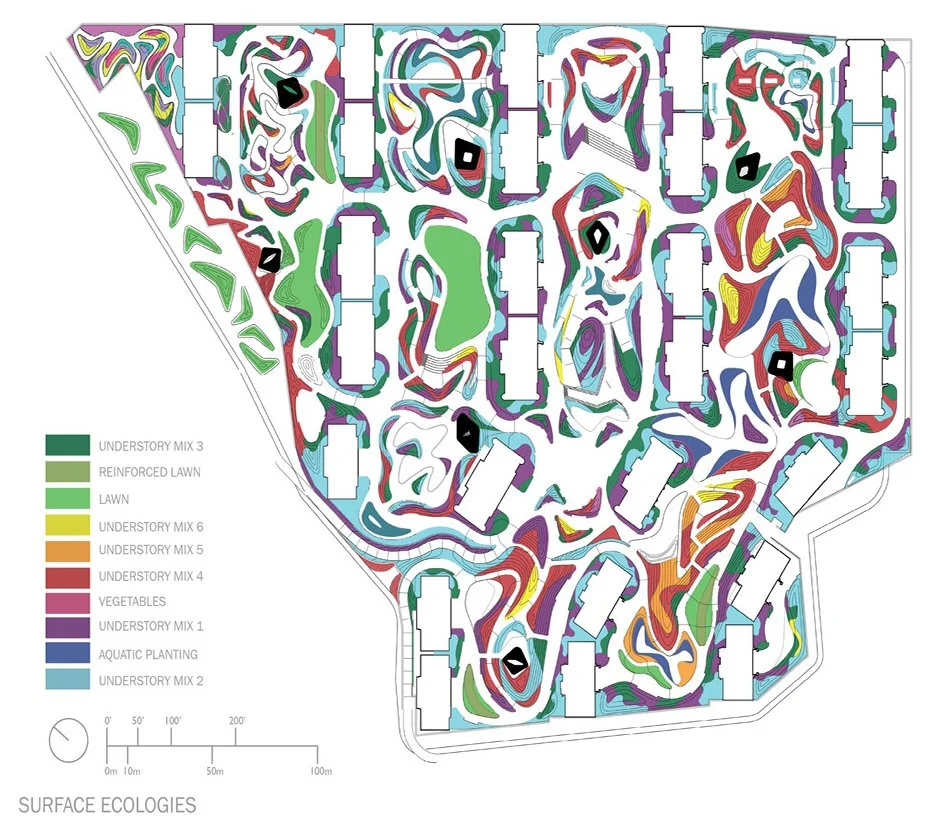
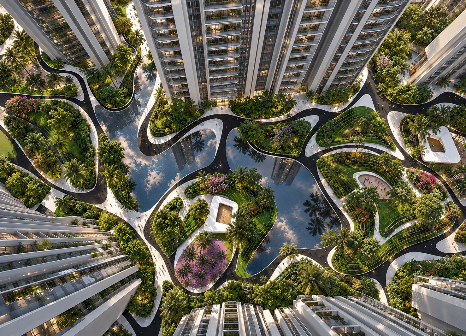
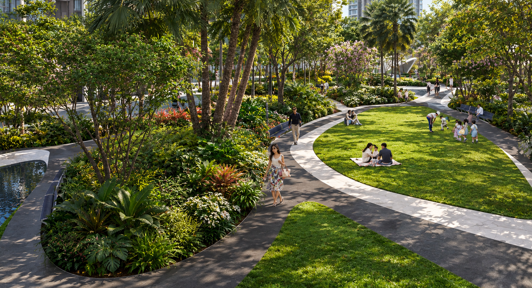
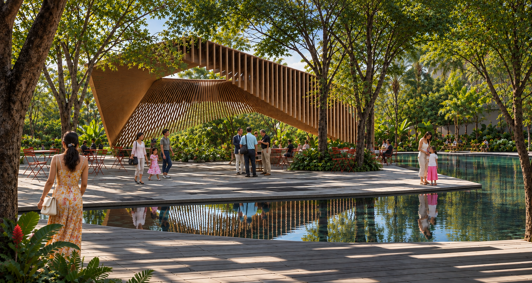
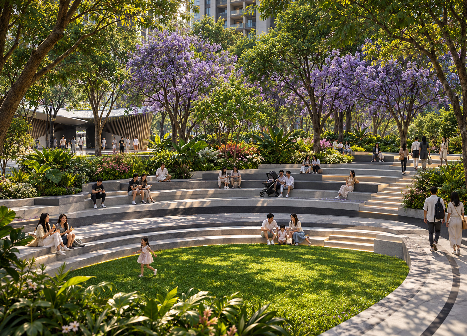
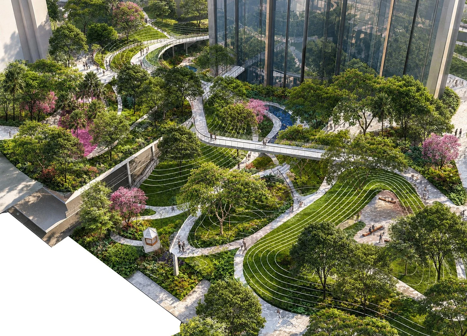
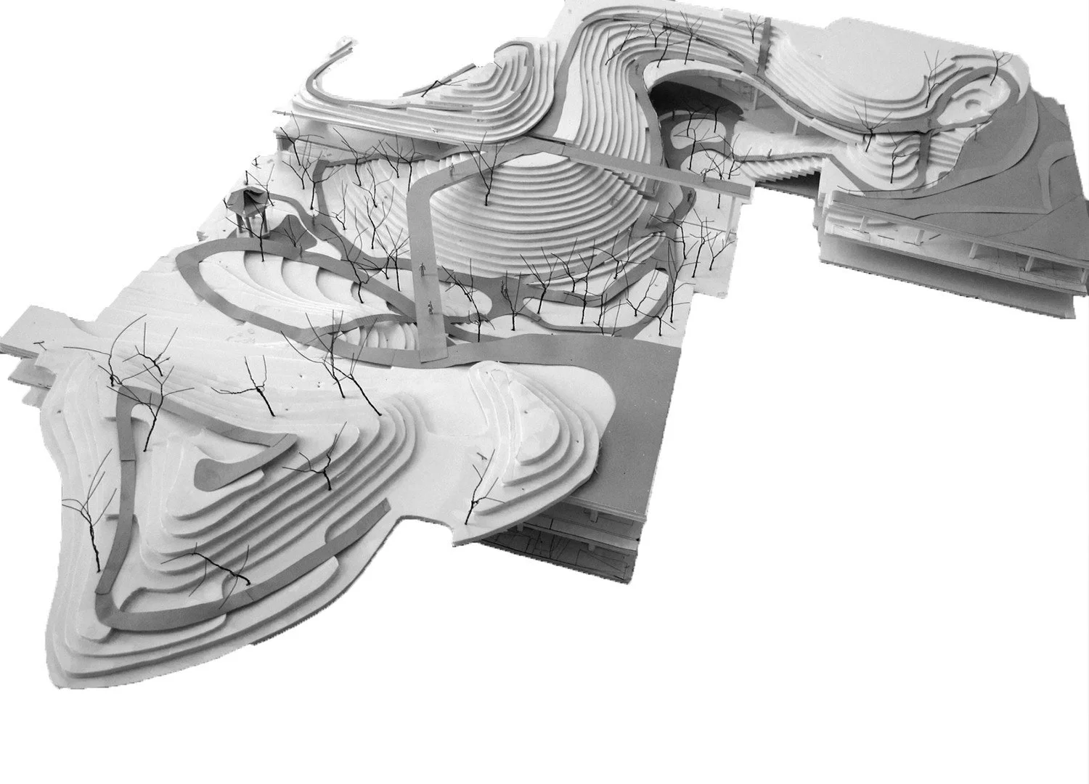
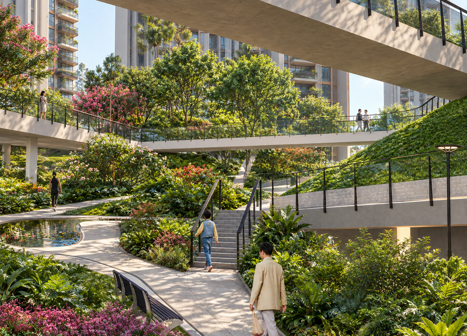
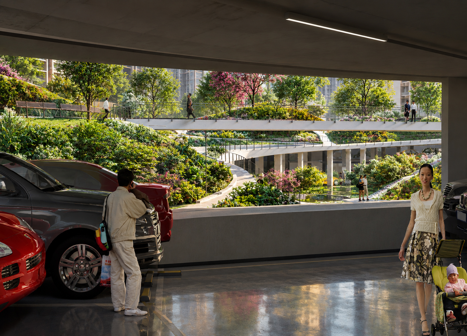
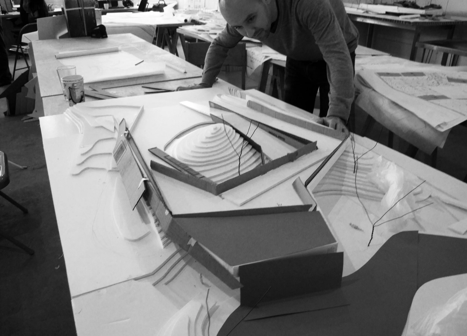
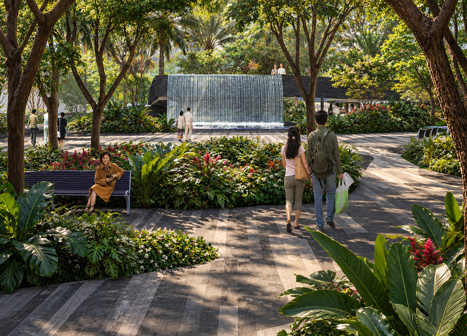
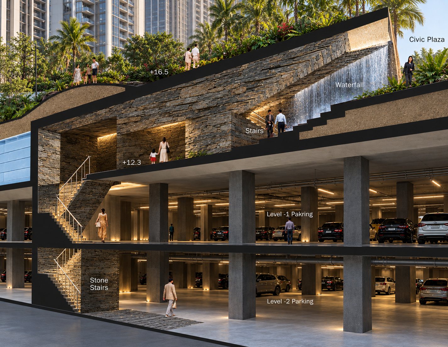
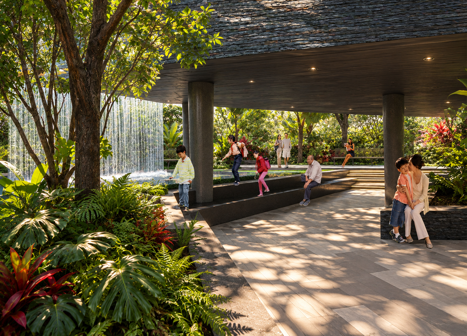
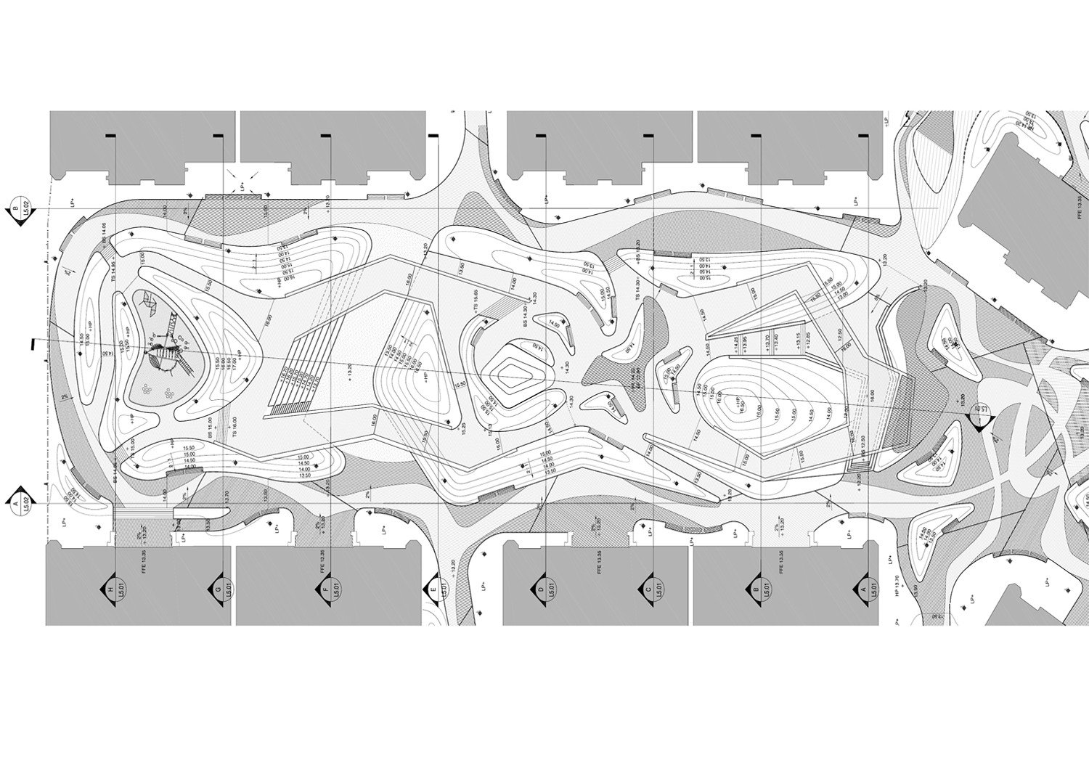
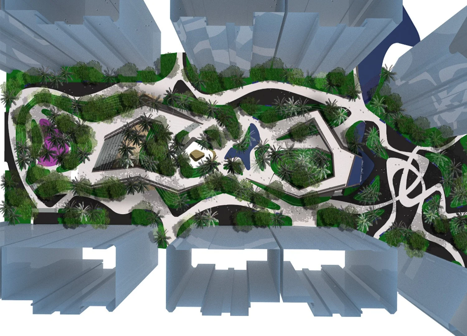
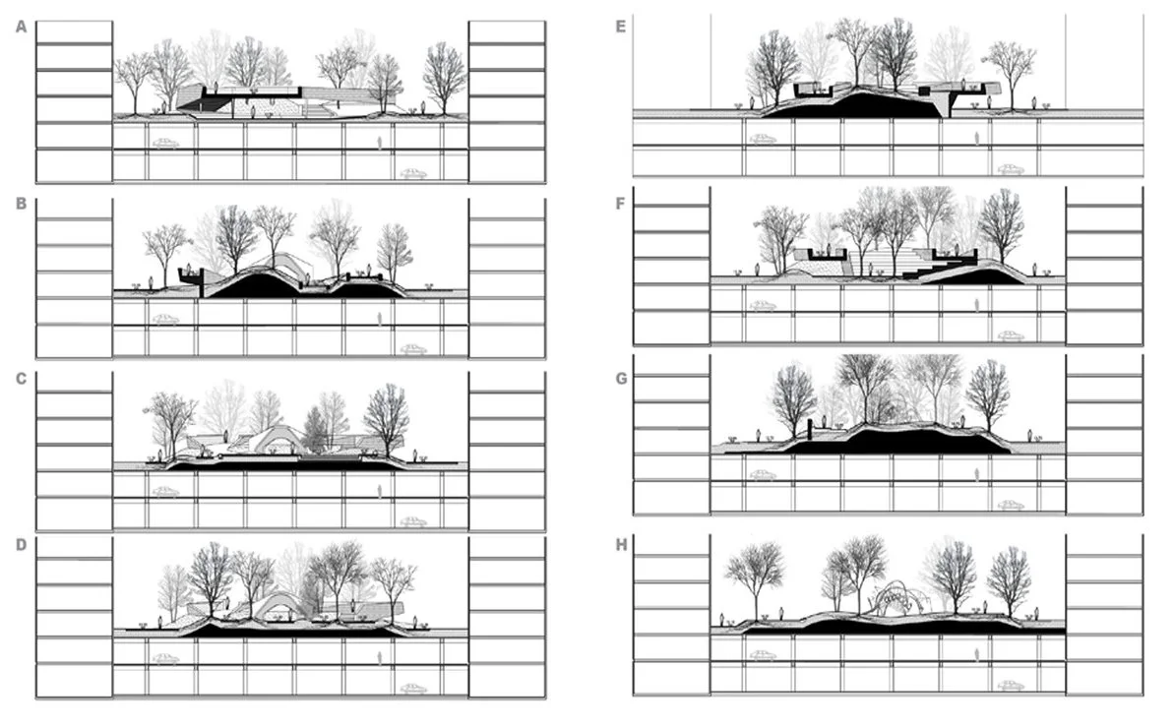
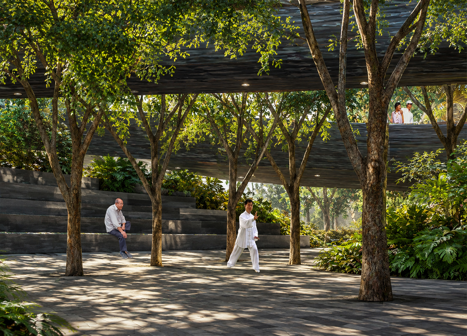
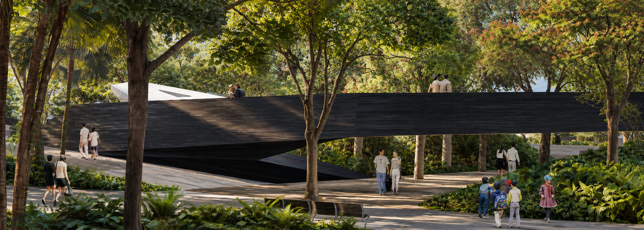
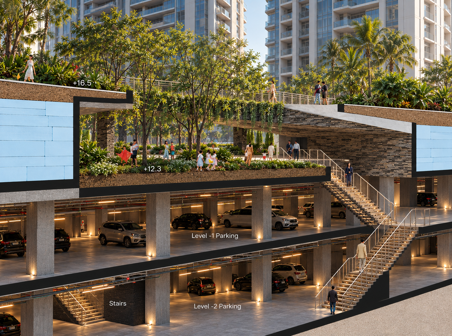
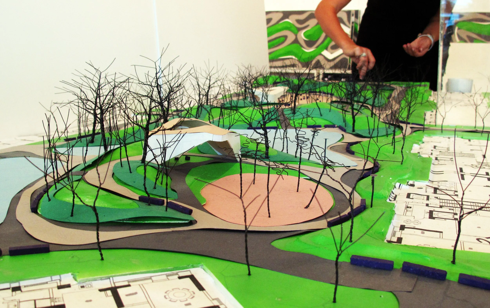
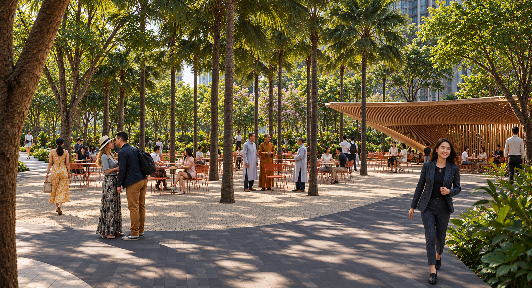
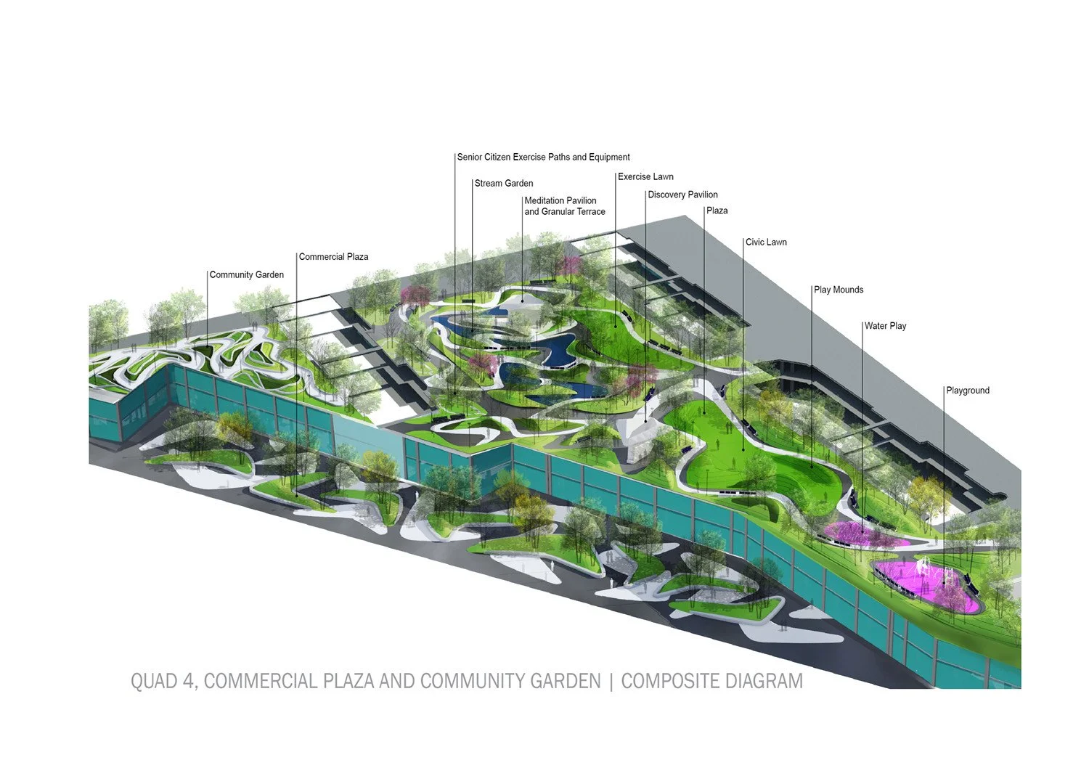
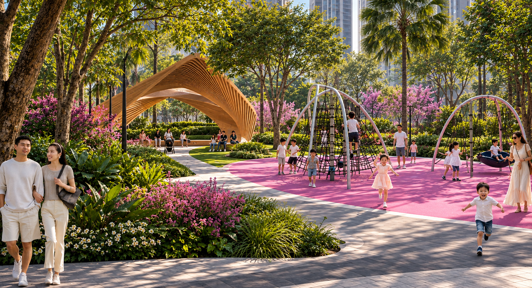
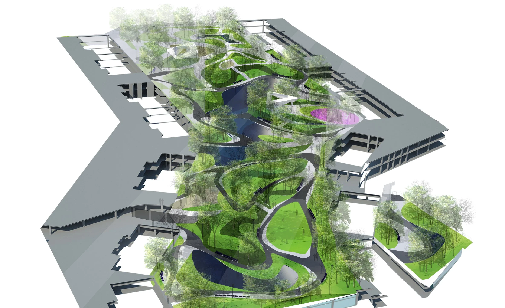
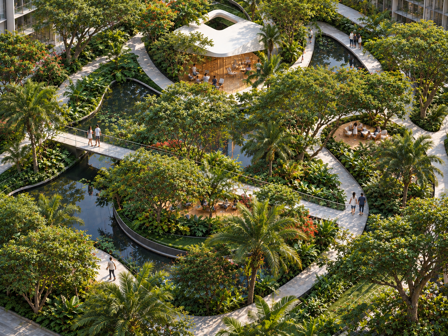
Qiashan New City reimagines the relationship between landscape and architecture in one of China’s largest mixed-use developments. Located in Zhuhai, near Macau, the project transforms 55 acres of landscape constructed above parking structures into an interconnected network of parks, gardens, and public spaces serving approximately 15,000 residents. Surrounded by high-rise residential towers, the design employs sculpted topography, elevated walkways, lush vegetation, and an intricate network of pedestrian circulation to create a dynamic and immersive urban landscape. Organized into seven distinct quadrants, the project integrates recreational spaces, gathering areas, gardens, and dramatic landforms within a highly efficient spatial framework. The layering of circulation, vegetation, and programmed spaces creates a rich sequence of experiences while maximizing opportunities for recreation, social interaction, and connection to nature. The design establishes a new model for integrating landscape, public life, and ecological infrastructure within the extraordinary density of contemporary Chinese cities.