0
Skip to Content
counts studio
Home
About
Process
Contact
counts studio
Home
About
Process
Contact
Home
About
Process
Contact
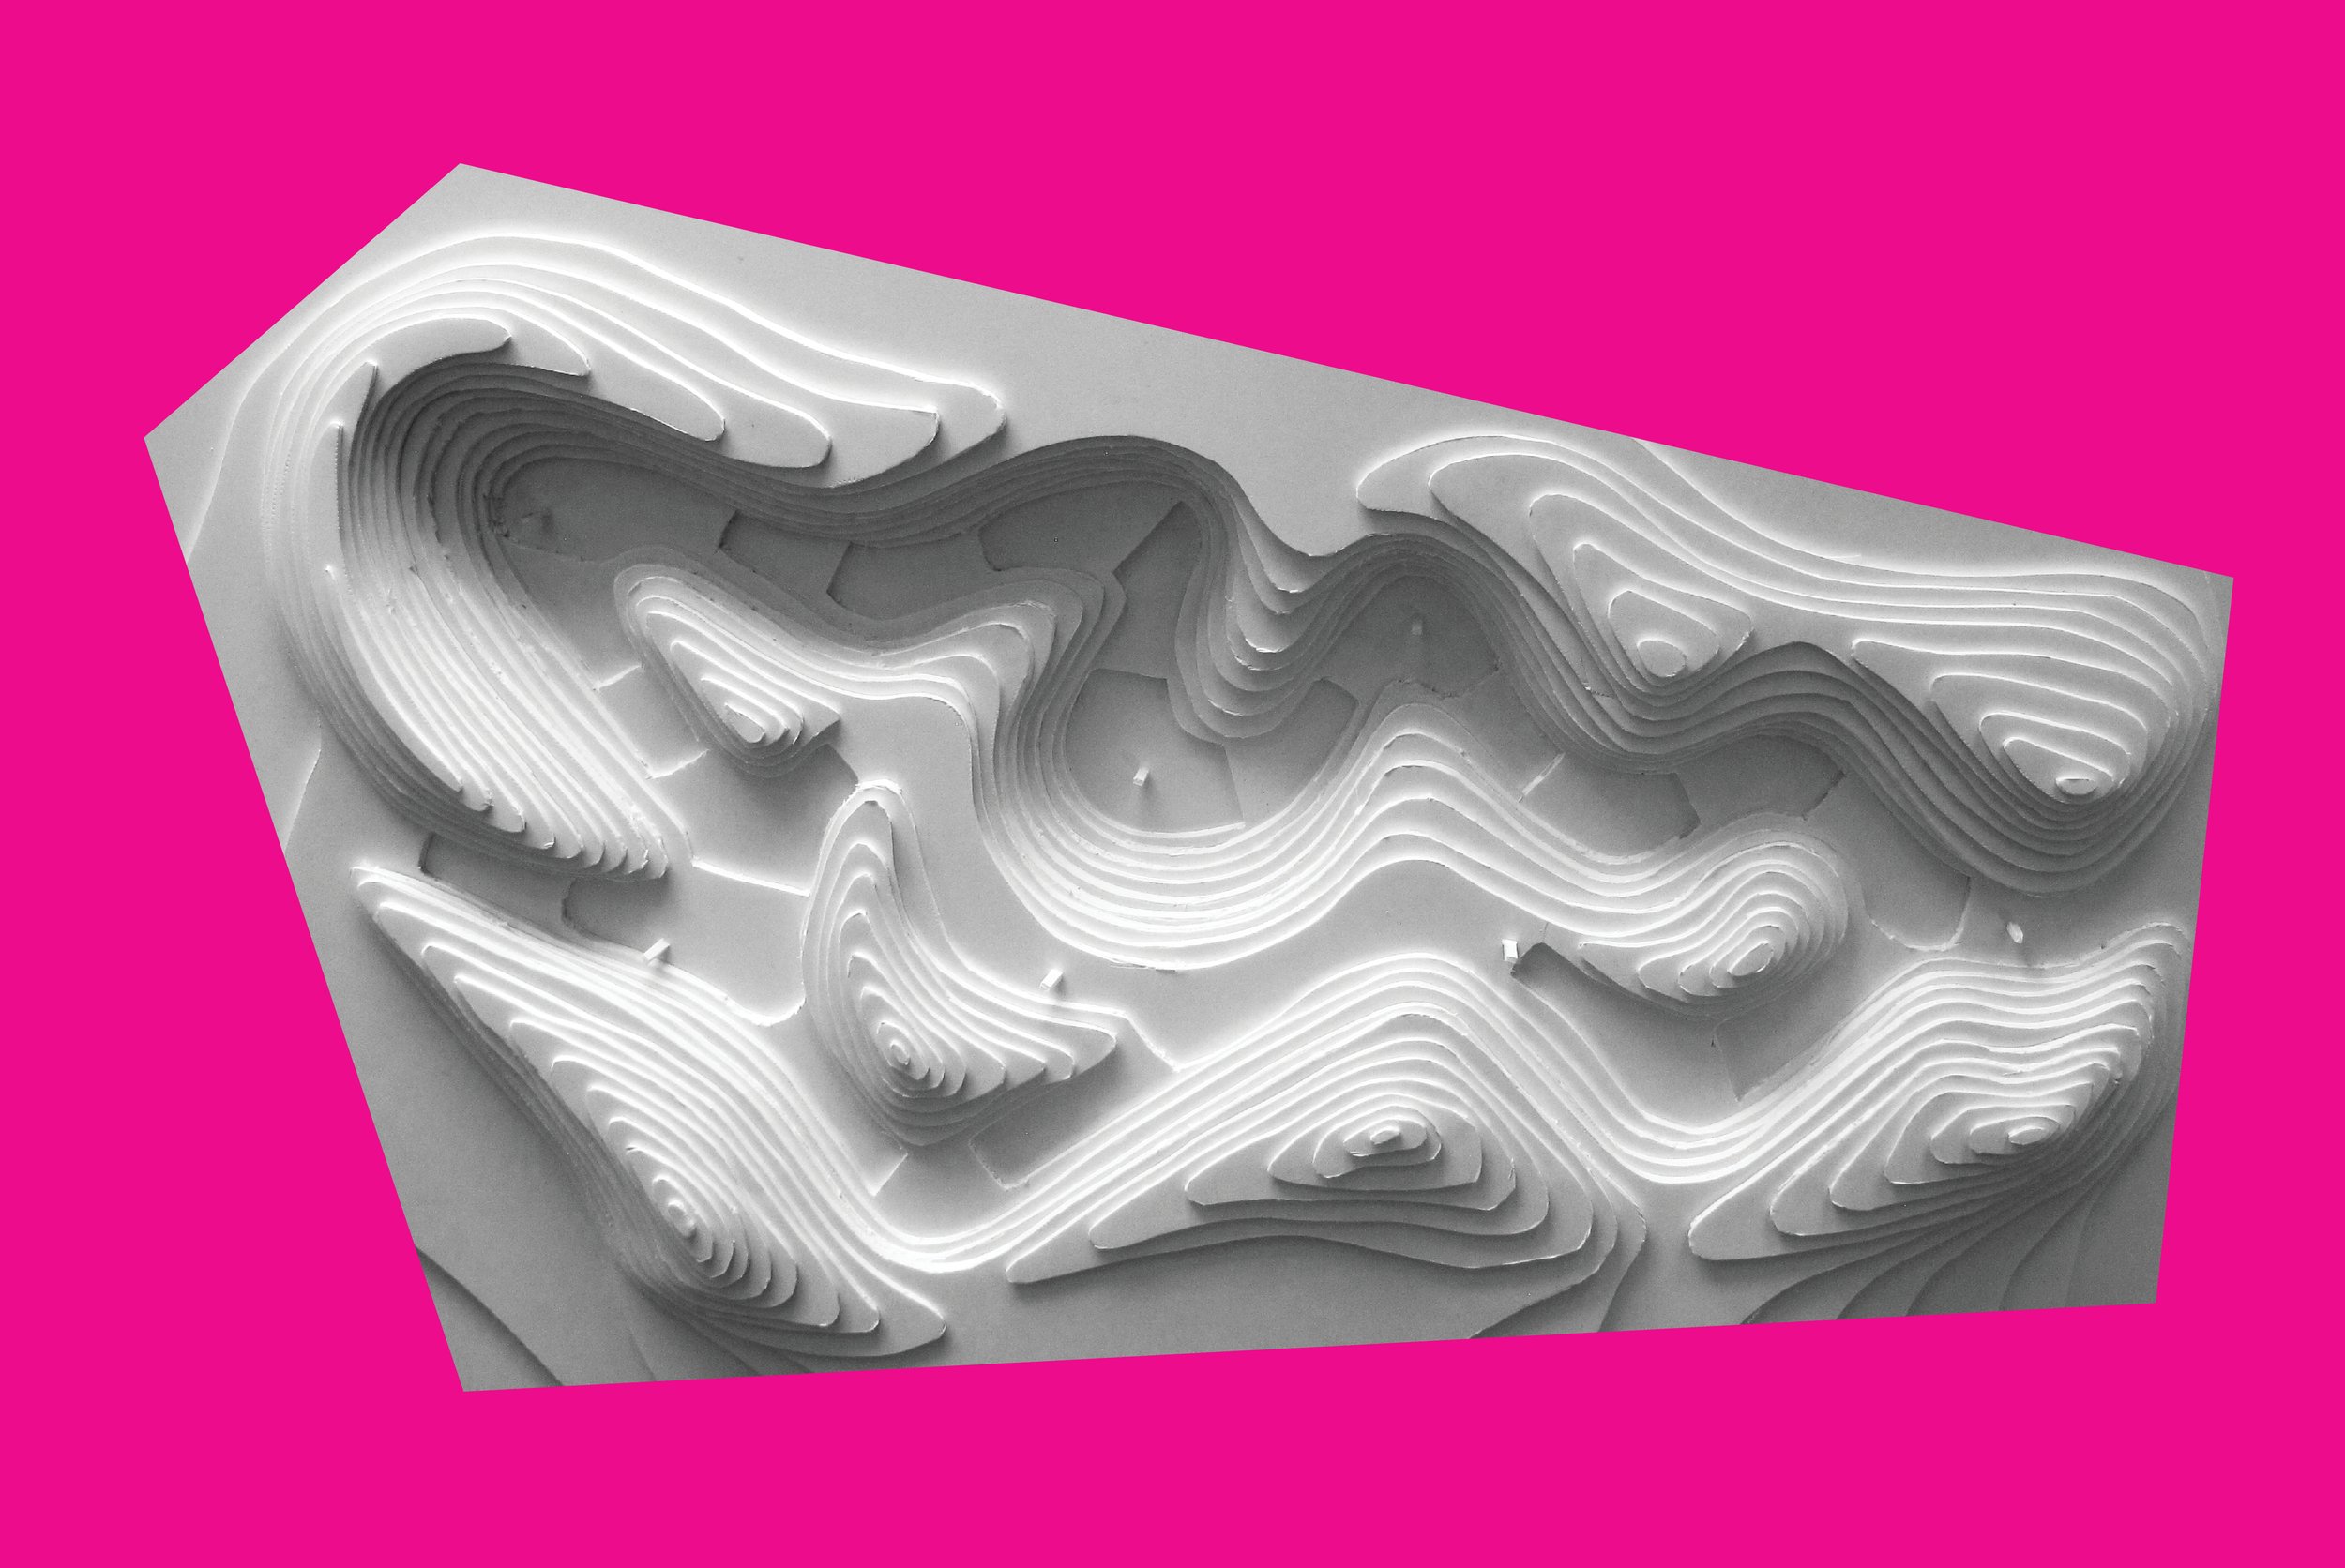
Quad01011.jpg View fullsize
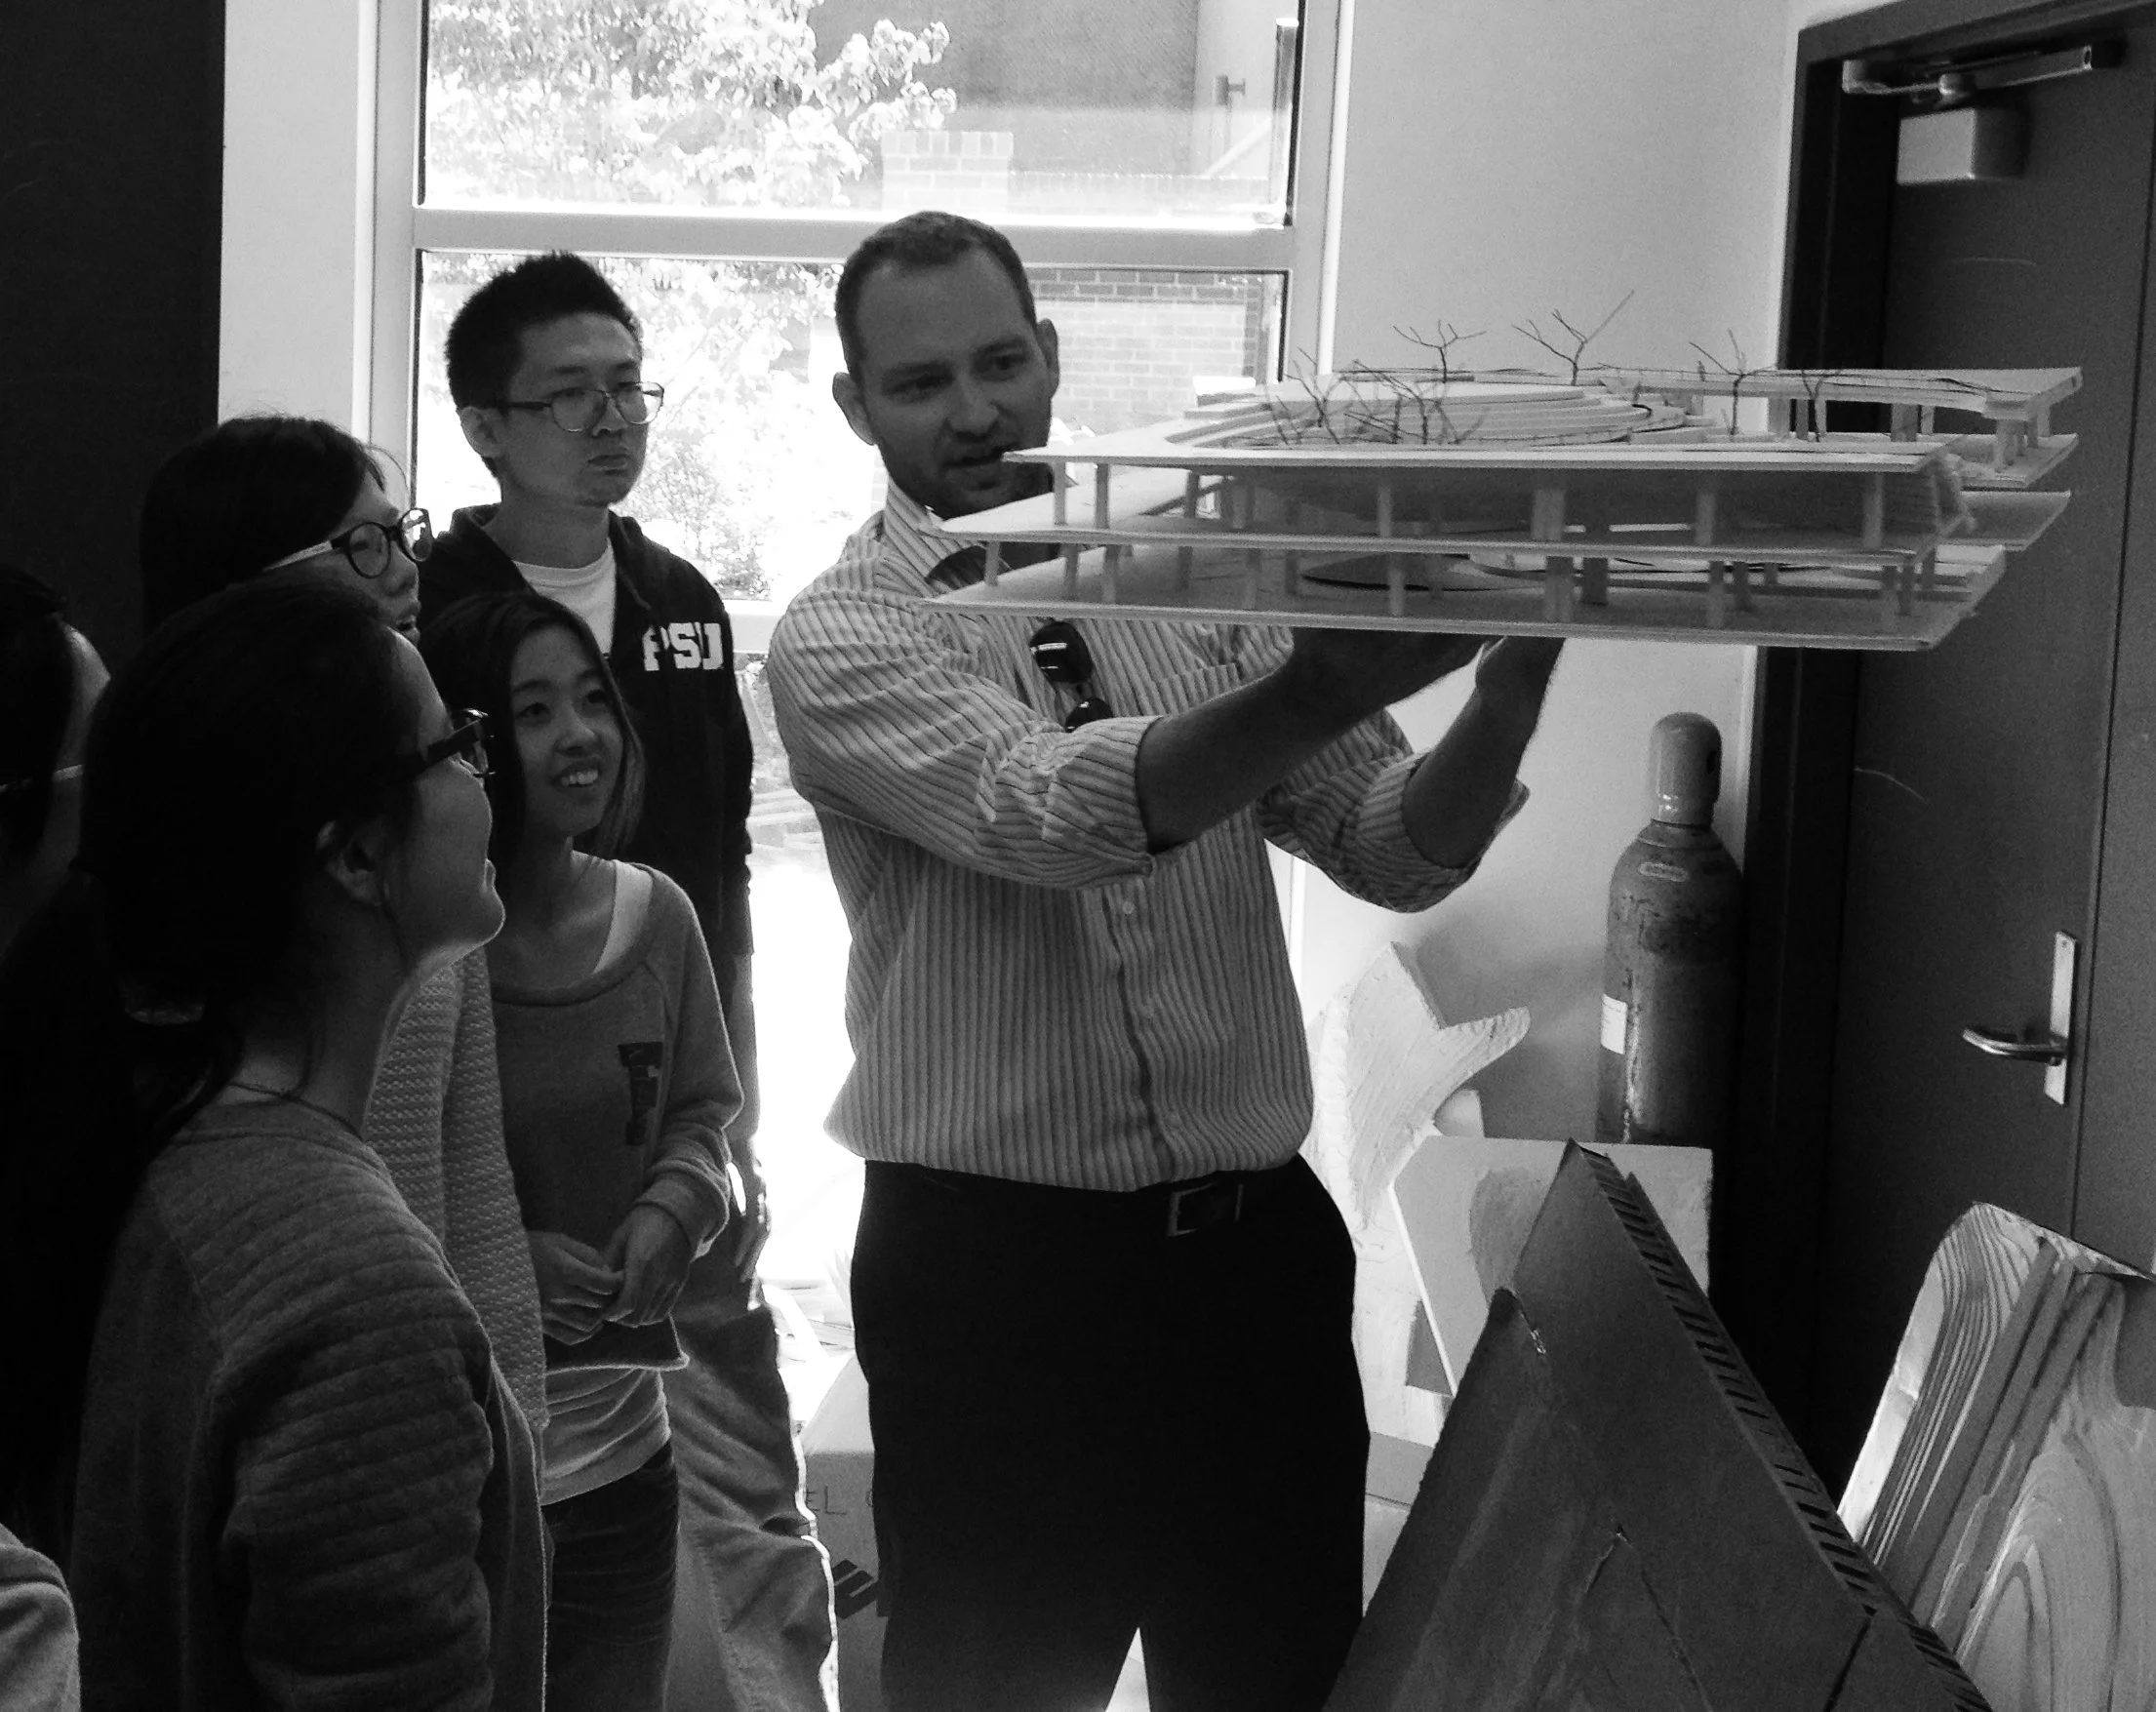
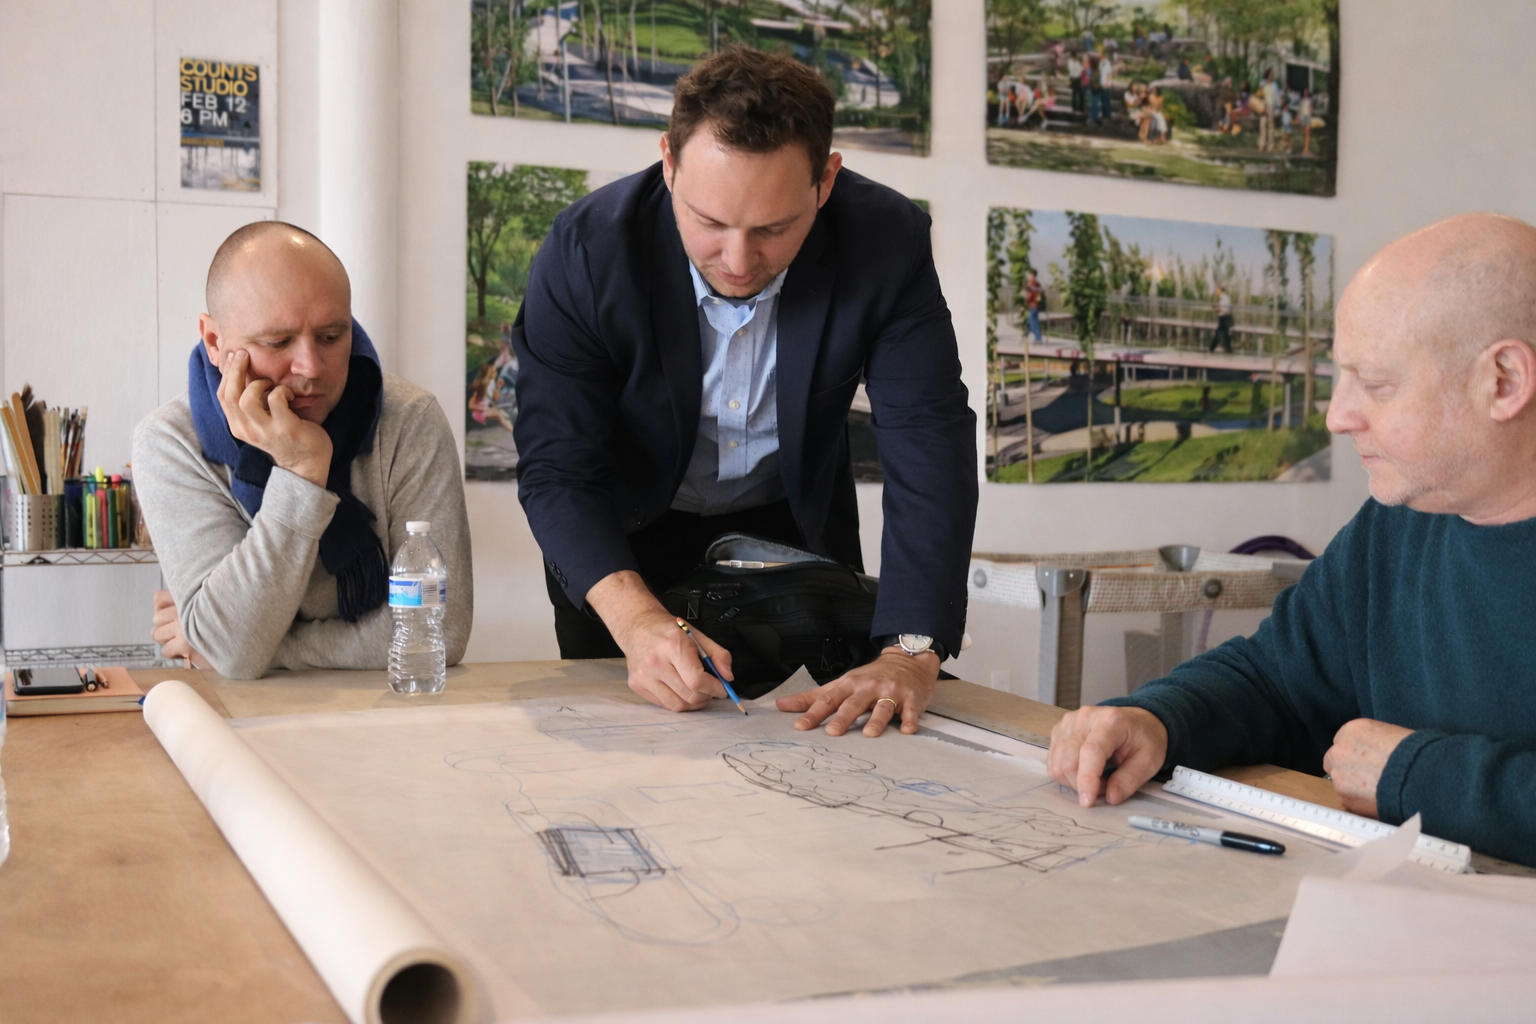
bw cc with model_crop.jpg View fullsize
hp concept sketch.jpg View fullsize
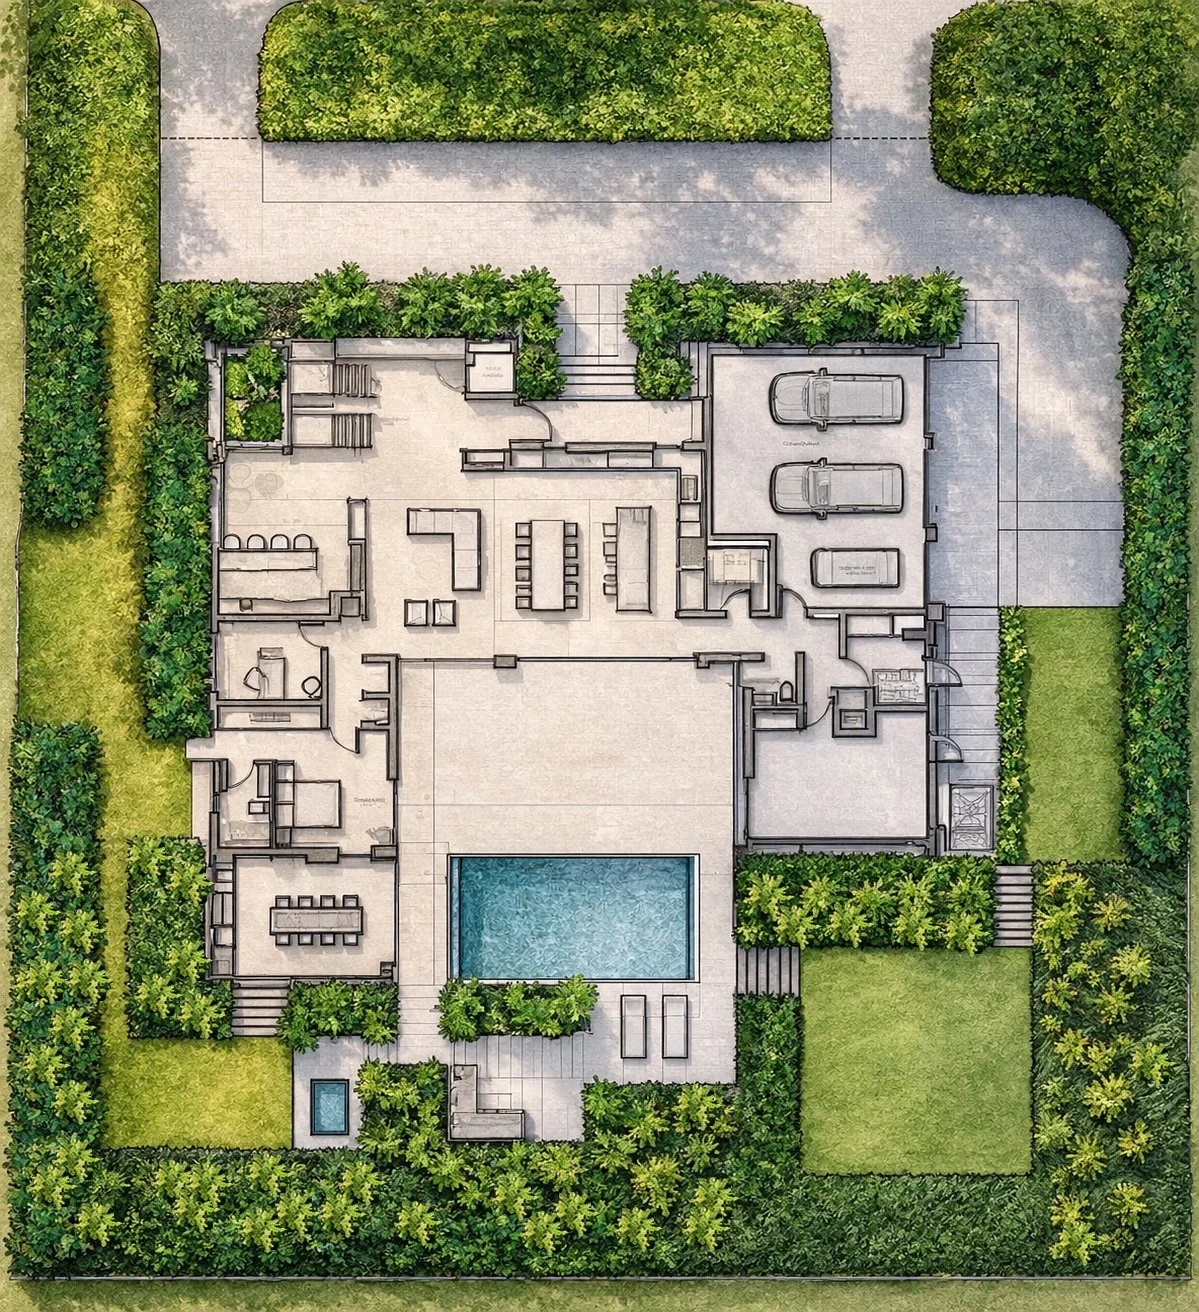
Rendered Plan.jpg View fullsize
Pavem+net+Drawing.jpg View fullsize
6c9d0173-c2b1-496a-89be-1c61a6521f9d.png View fullsize
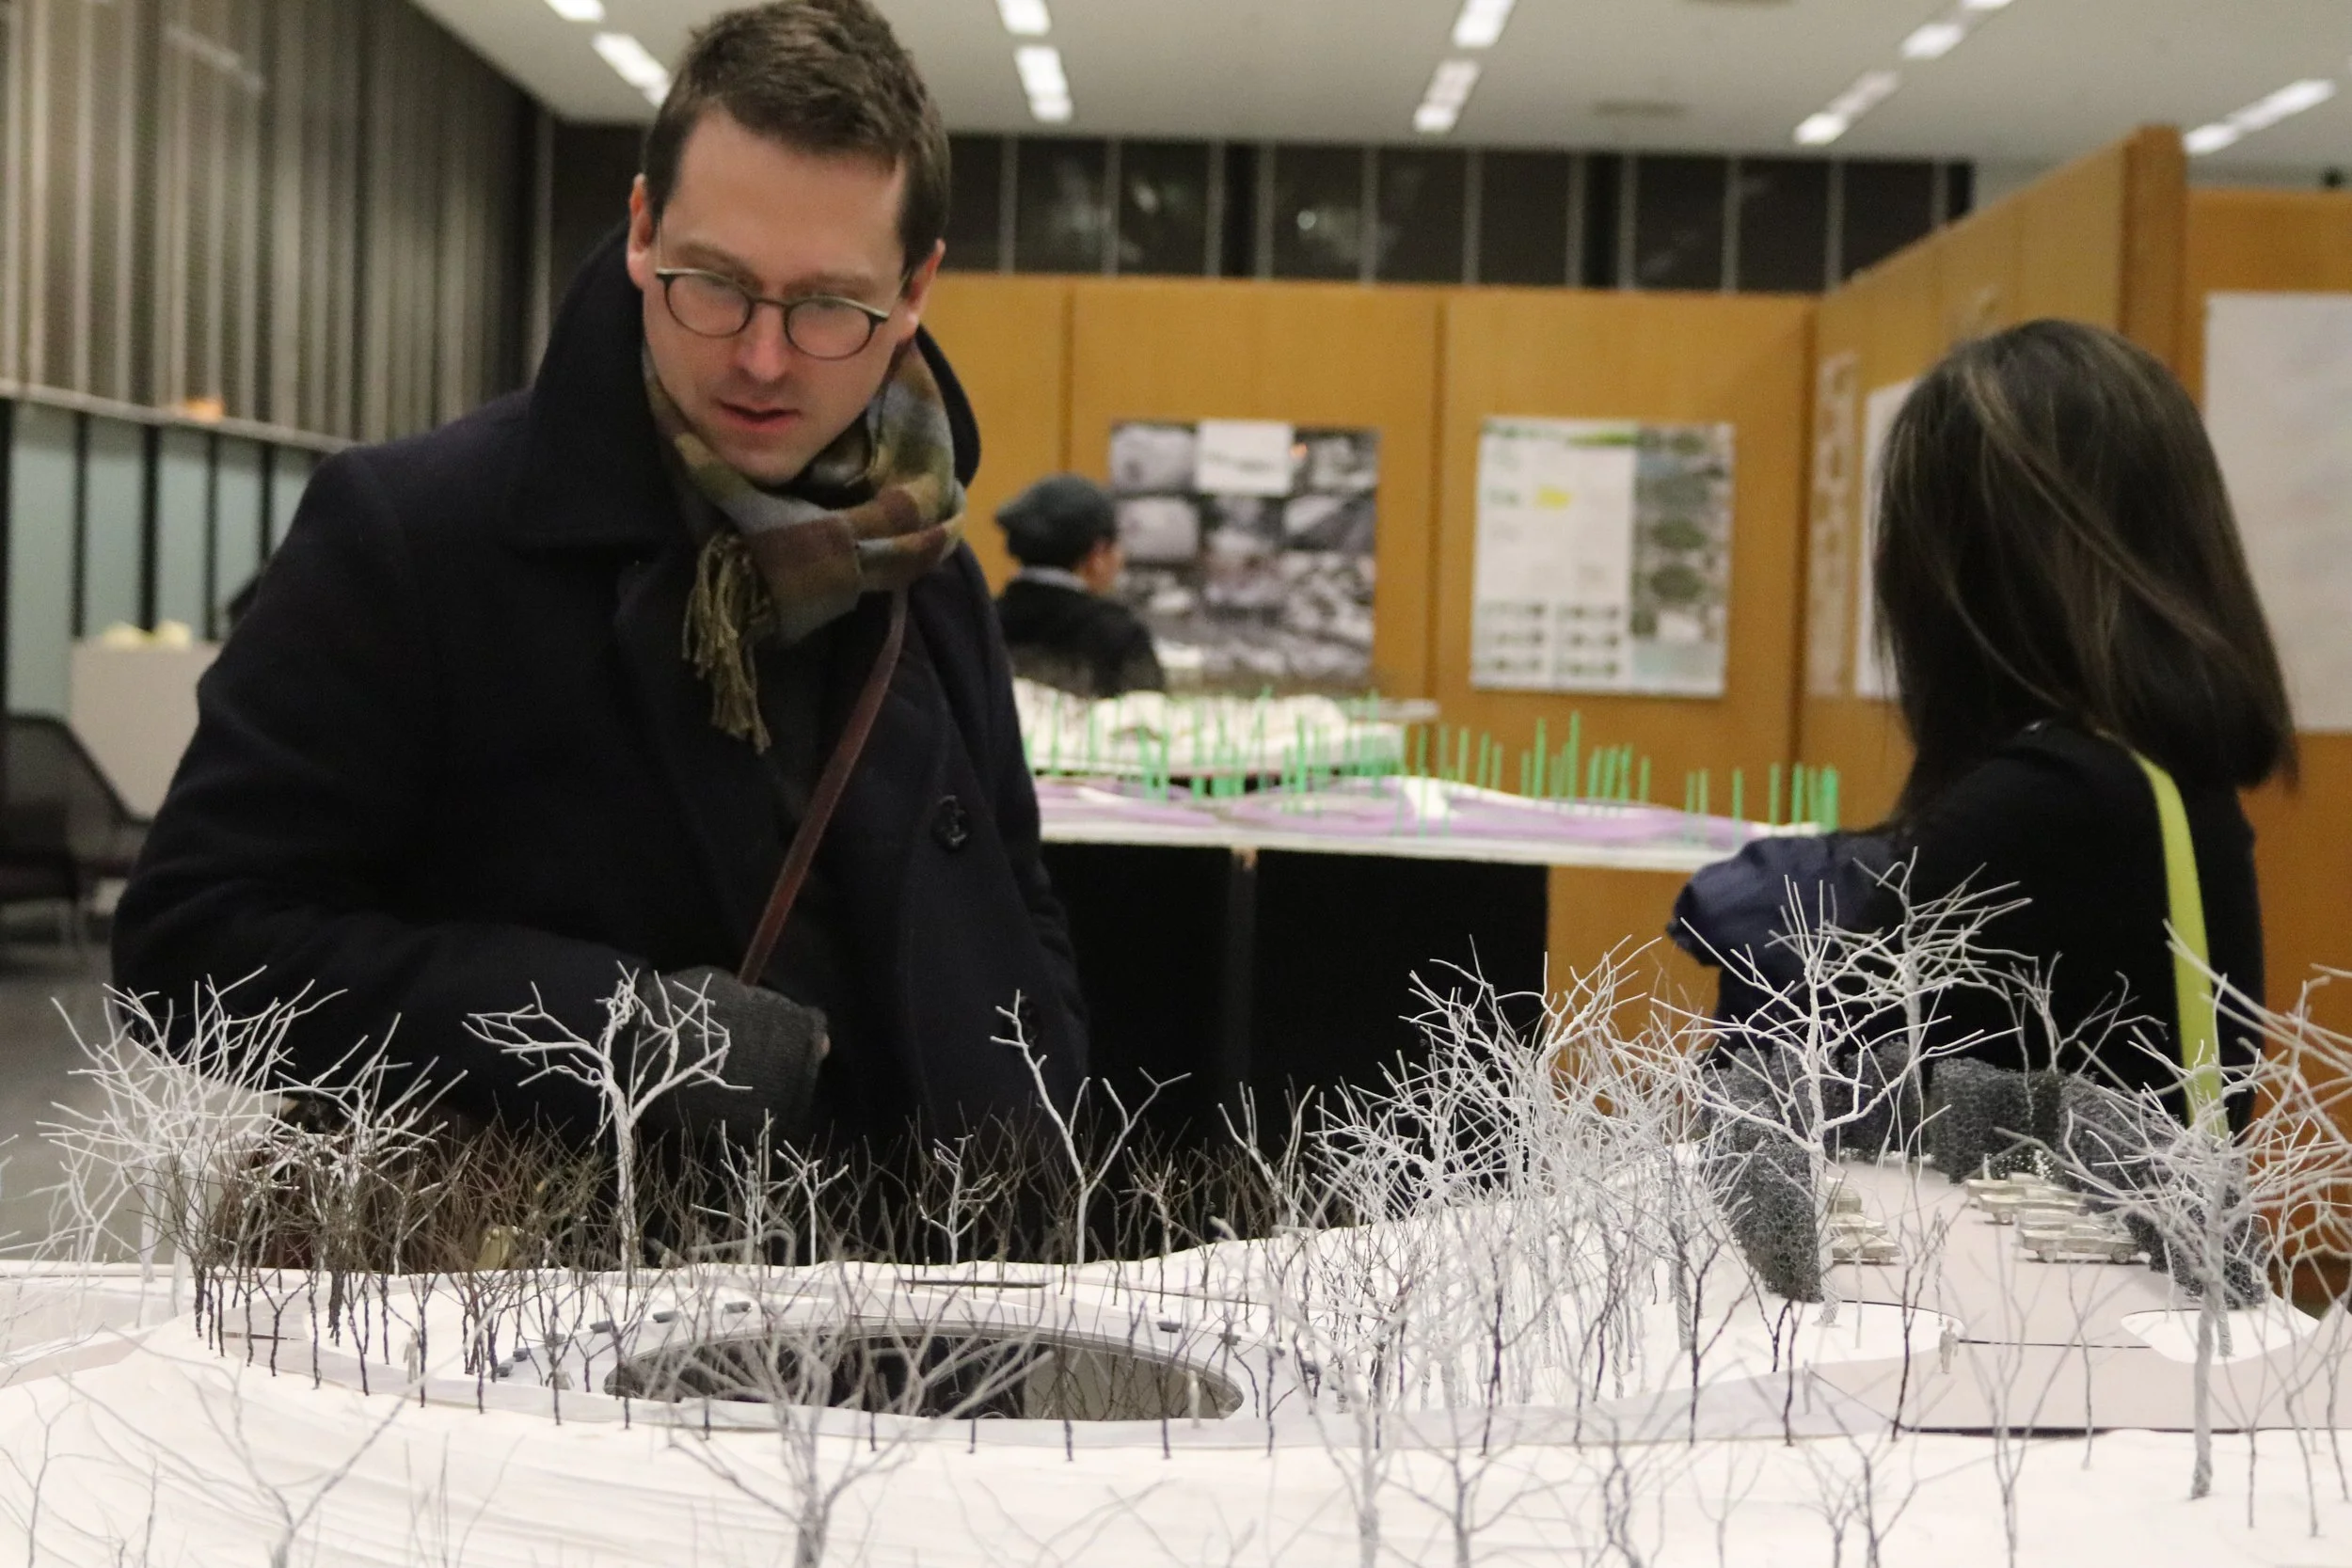
cc w model s.jpg View fullsize
Ft Collins Axo Cropped.jpg View fullsize
Counts Studio PSU Exhbit Model Piece Wall.png View fullsize
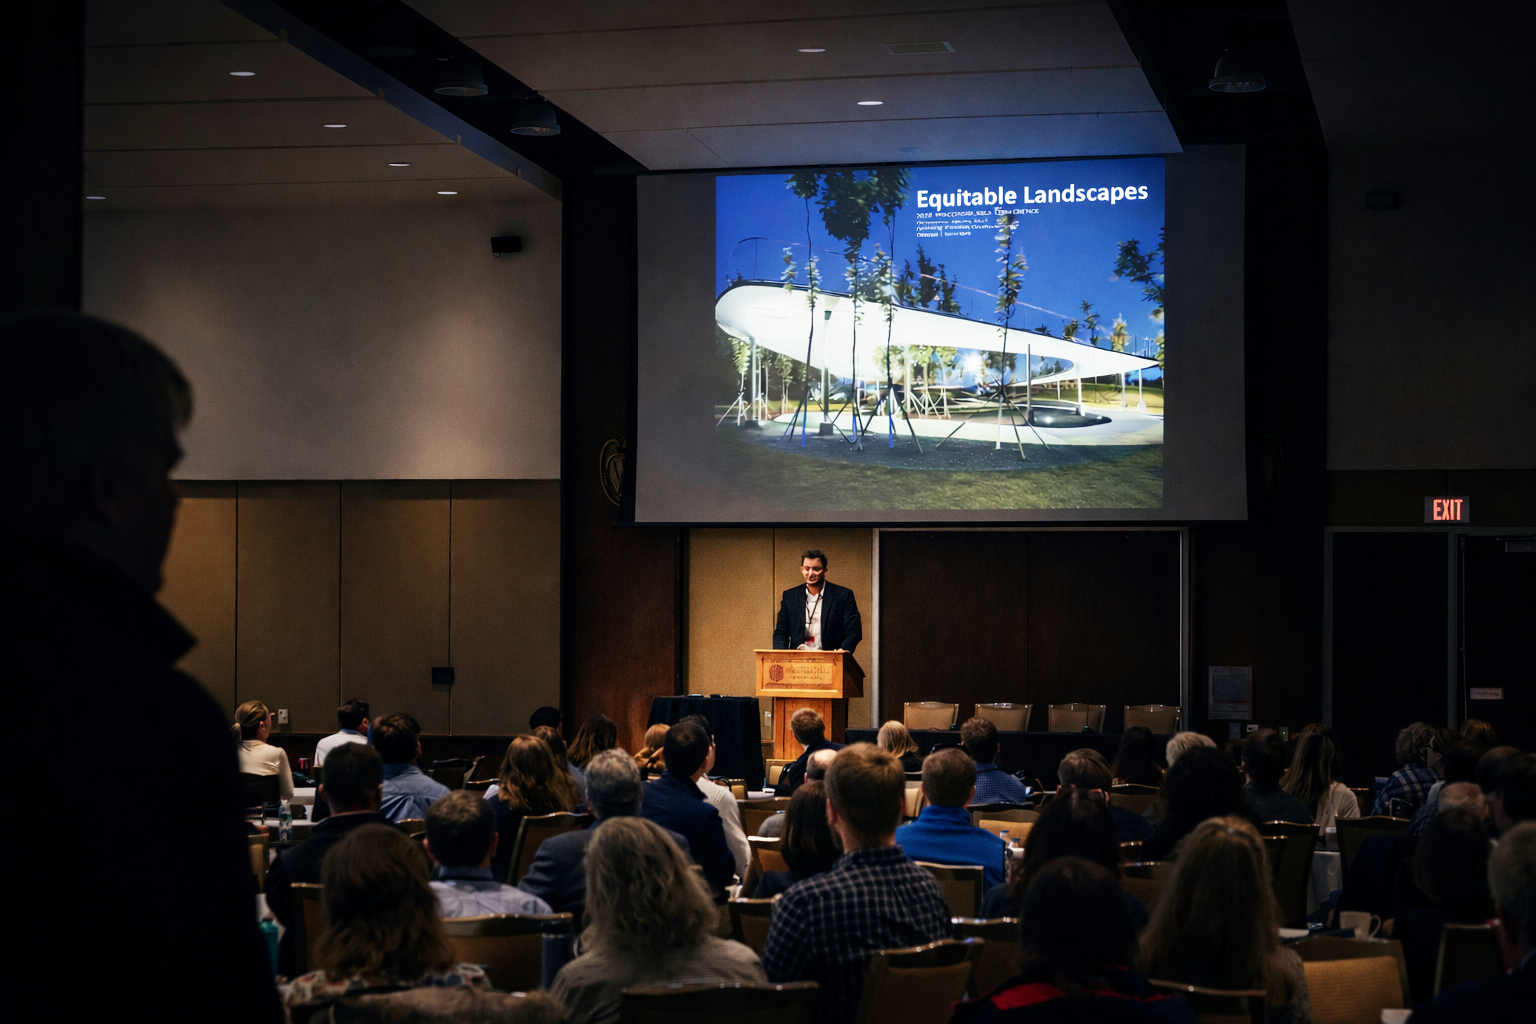
Counts Studio 337 Garden Aerial Installation Placement.jpg View fullsize
Screenshot 2025-02-12 at 8.52.26 PM.png View fullsize
CANYON008.jpg View fullsize
cc4.jpg View fullsize
Avenues Diagram.png View fullsize
Screenshot 2025-05-15 at 9.27.25 PM.png View fullsize
001.jpg View fullsize
Stair Double.jpg View fullsize
fe2ef8cc-4bd4-4d3d-97b6-21ee2aef1985.png View fullsize
beijing004.jpg View fullsize
003 overall model image.jpg View fullsize
green monster.jpg View fullsize
iit lecture.jpg View fullsize
beijing019 large.jpg View fullsize
083_rev plan_with sculpture.jpg View fullsize
HV013@2x.jpg View fullsize
eg008.jpg View fullsize
PZ002.jpg View fullsize
Counts Studio WW1 Phase 1 Model Process 1.jpg View fullsize
IMG_2067_BW.jpg View fullsize
Outcrop Triptic.jpg View fullsize
Model Working.jpg View fullsize
construction double.jpg View fullsize
wla lecture.png View fullsize
Cartoon Diagram Layout1.jpg View fullsize
337 garden model 1.jpg View fullsize
Marden Plan.jpg View fullsize
Timeline.jpg View fullsize
diagam plan.jpg View fullsize
Counts Studio World War 1 Context w Views.jpg View fullsize
COLLAB005.jpg View fullsize
IMG_0122.JPG View fullsize
Working Process Photo in Chicago.png View fullsize
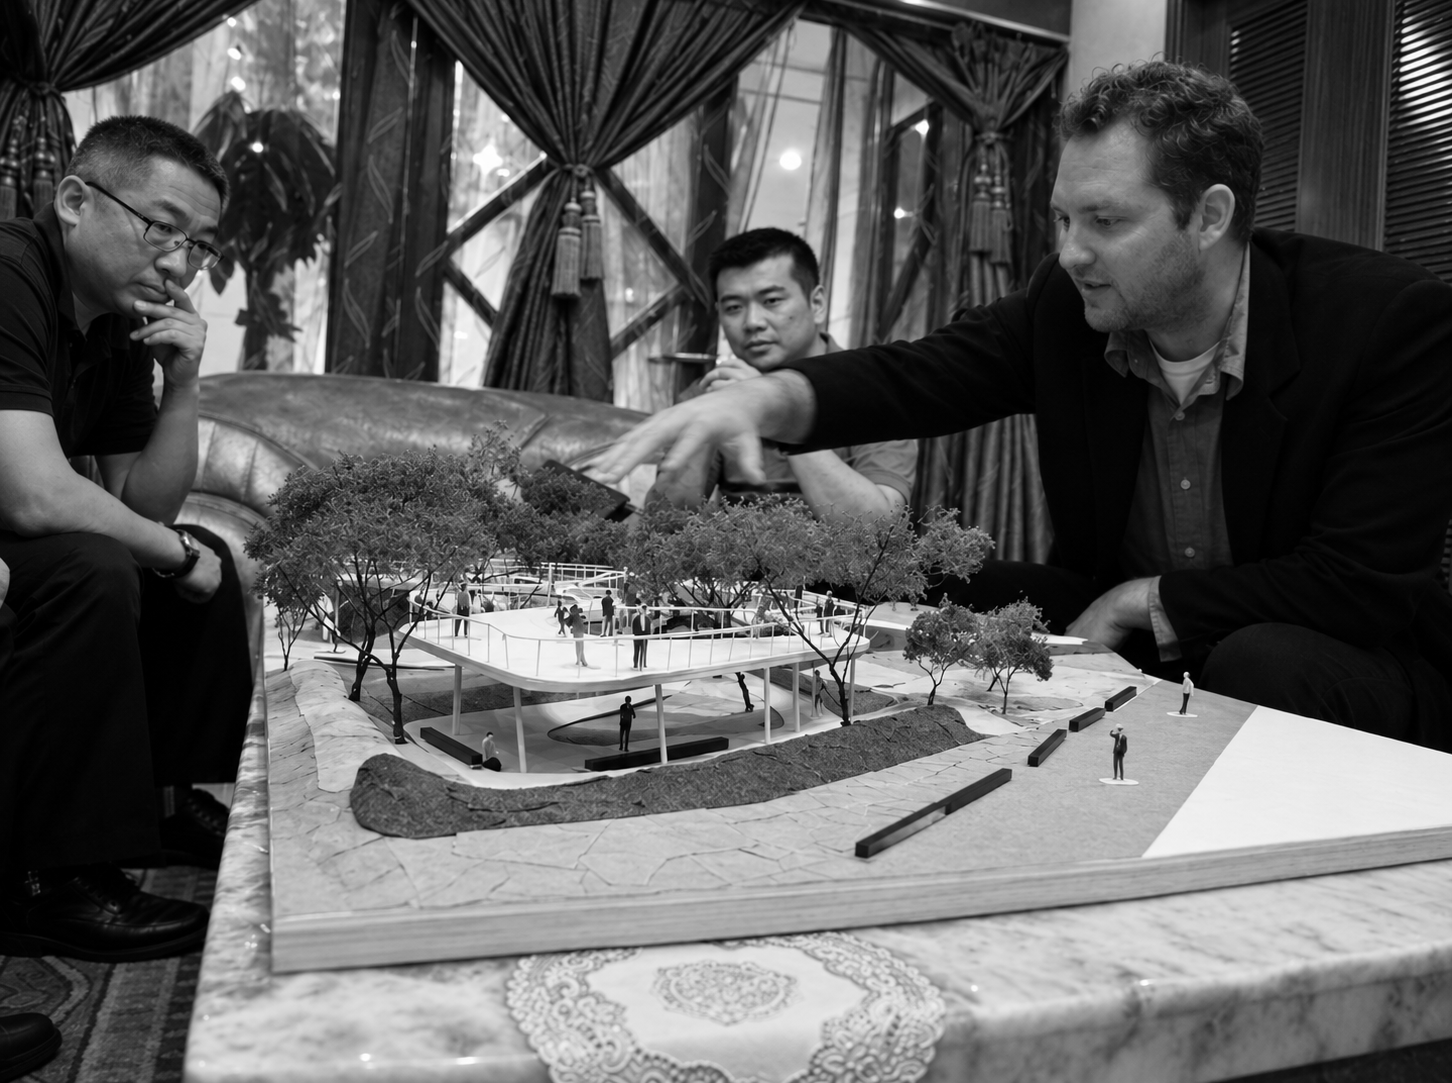
Counts Studio Beijing Expo Model at Meeting in Beijing.png View fullsize
Beijing Plexi Model.png View fullsize
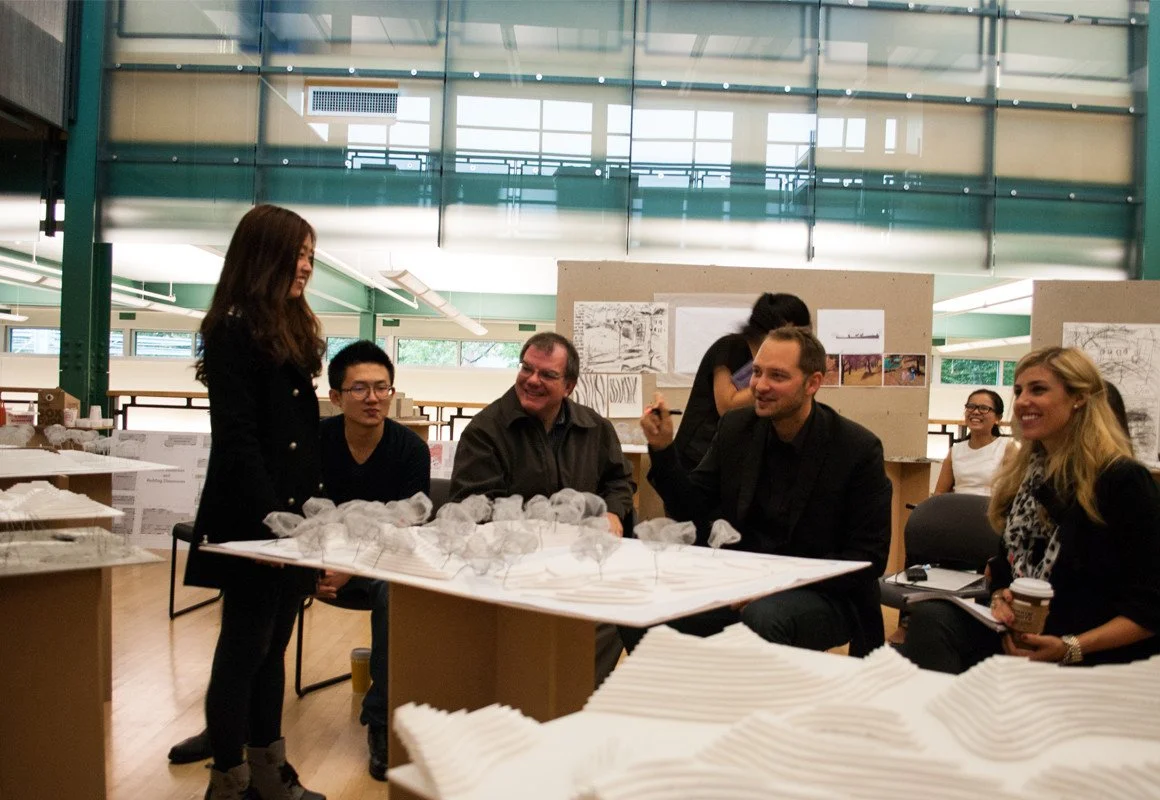
PSU Review.jpg View fullsize
CC and Matthew Ritchie.jpg View fullsize
COLLAB007.jpg View fullsize
Teaching Aerial NYC.png View fullsize
COLLAB009.jpg View fullsize
Screenshot 2025-05-17 at 3.16.46 PM.png View fullsize
Jax Playgournd Construction w CC.png View fullsize
IMG_0376.jpg View fullsize
CANYON004.jpg View fullsize
IMG_3039.JPG View fullsize
Screenshot 2025-05-17 at 3.36.24 PM.png View fullsize
IMG_0466.JPG View fullsize
ww1 model in hallway.png View fullsize
Quad01011.jpg
bw cc with model_crop.jpg
hp concept sketch.jpg
Rendered Plan.jpg
Pavem+net+Drawing.jpg
6c9d0173-c2b1-496a-89be-1c61a6521f9d.png
cc w model s.jpg
Ft Collins Axo Cropped.jpg
Counts Studio PSU Exhbit Model Piece Wall.png
Counts Studio 337 Garden Aerial Installation Placement.jpg
Screenshot 2025-02-12 at 8.52.26 PM.png
CANYON008.jpg
cc4.jpg
Avenues Diagram.png
Screenshot 2025-05-15 at 9.27.25 PM.png
001.jpg
Stair Double.jpg
fe2ef8cc-4bd4-4d3d-97b6-21ee2aef1985.png
beijing004.jpg
003 overall model image.jpg
green monster.jpg
iit lecture.jpg
beijing019 large.jpg
083_rev plan_with sculpture.jpg
HV013@2x.jpg
eg008.jpg
PZ002.jpg
Counts Studio WW1 Phase 1 Model Process 1.jpg
IMG_2067_BW.jpg
Outcrop Triptic.jpg
Model Working.jpg
construction double.jpg
wla lecture.png
Cartoon Diagram Layout1.jpg
337 garden model 1.jpg
Marden Plan.jpg
Timeline.jpg
diagam plan.jpg
Counts Studio World War 1 Context w Views.jpg
COLLAB005.jpg
IMG_0122.JPG
Working Process Photo in Chicago.png
Counts Studio Beijing Expo Model at Meeting in Beijing.png
Beijing Plexi Model.png
PSU Review.jpg
CC and Matthew Ritchie.jpg
COLLAB007.jpg
Teaching Aerial NYC.png
COLLAB009.jpg
Screenshot 2025-05-17 at 3.16.46 PM.png
Jax Playgournd Construction w CC.png
IMG_0376.jpg
CANYON004.jpg
IMG_3039.JPG
Screenshot 2025-05-17 at 3.36.24 PM.png
IMG_0466.JPG
ww1 model in hallway.png

Home

About

Process

Contact